0
Skip to Content
Amy Pigliacampo Interiors
Residential
Commercial
Full-Service Interior Design
Bathroom Designs
Kitchen Designs
Collected City Home
Secluded Modern Cabin
Camp Altezza A-Frame
A Home Reimagined
Services
About
FAQ
Inspiration
Press
Let's Chat
Amy Pigliacampo Interiors
Residential
Commercial
Full-Service Interior Design
Bathroom Designs
Kitchen Designs
Collected City Home
Secluded Modern Cabin
Camp Altezza A-Frame
A Home Reimagined
Services
About
FAQ
Inspiration
Press
Let's Chat
Folder: Selected Work
Back
Residential
Commercial
Full-Service Interior Design
Bathroom Designs
Kitchen Designs
Collected City Home
Secluded Modern Cabin
Camp Altezza A-Frame
A Home Reimagined
Folder: About
Back
Services
About
FAQ
Inspiration
Press
Let's Chat
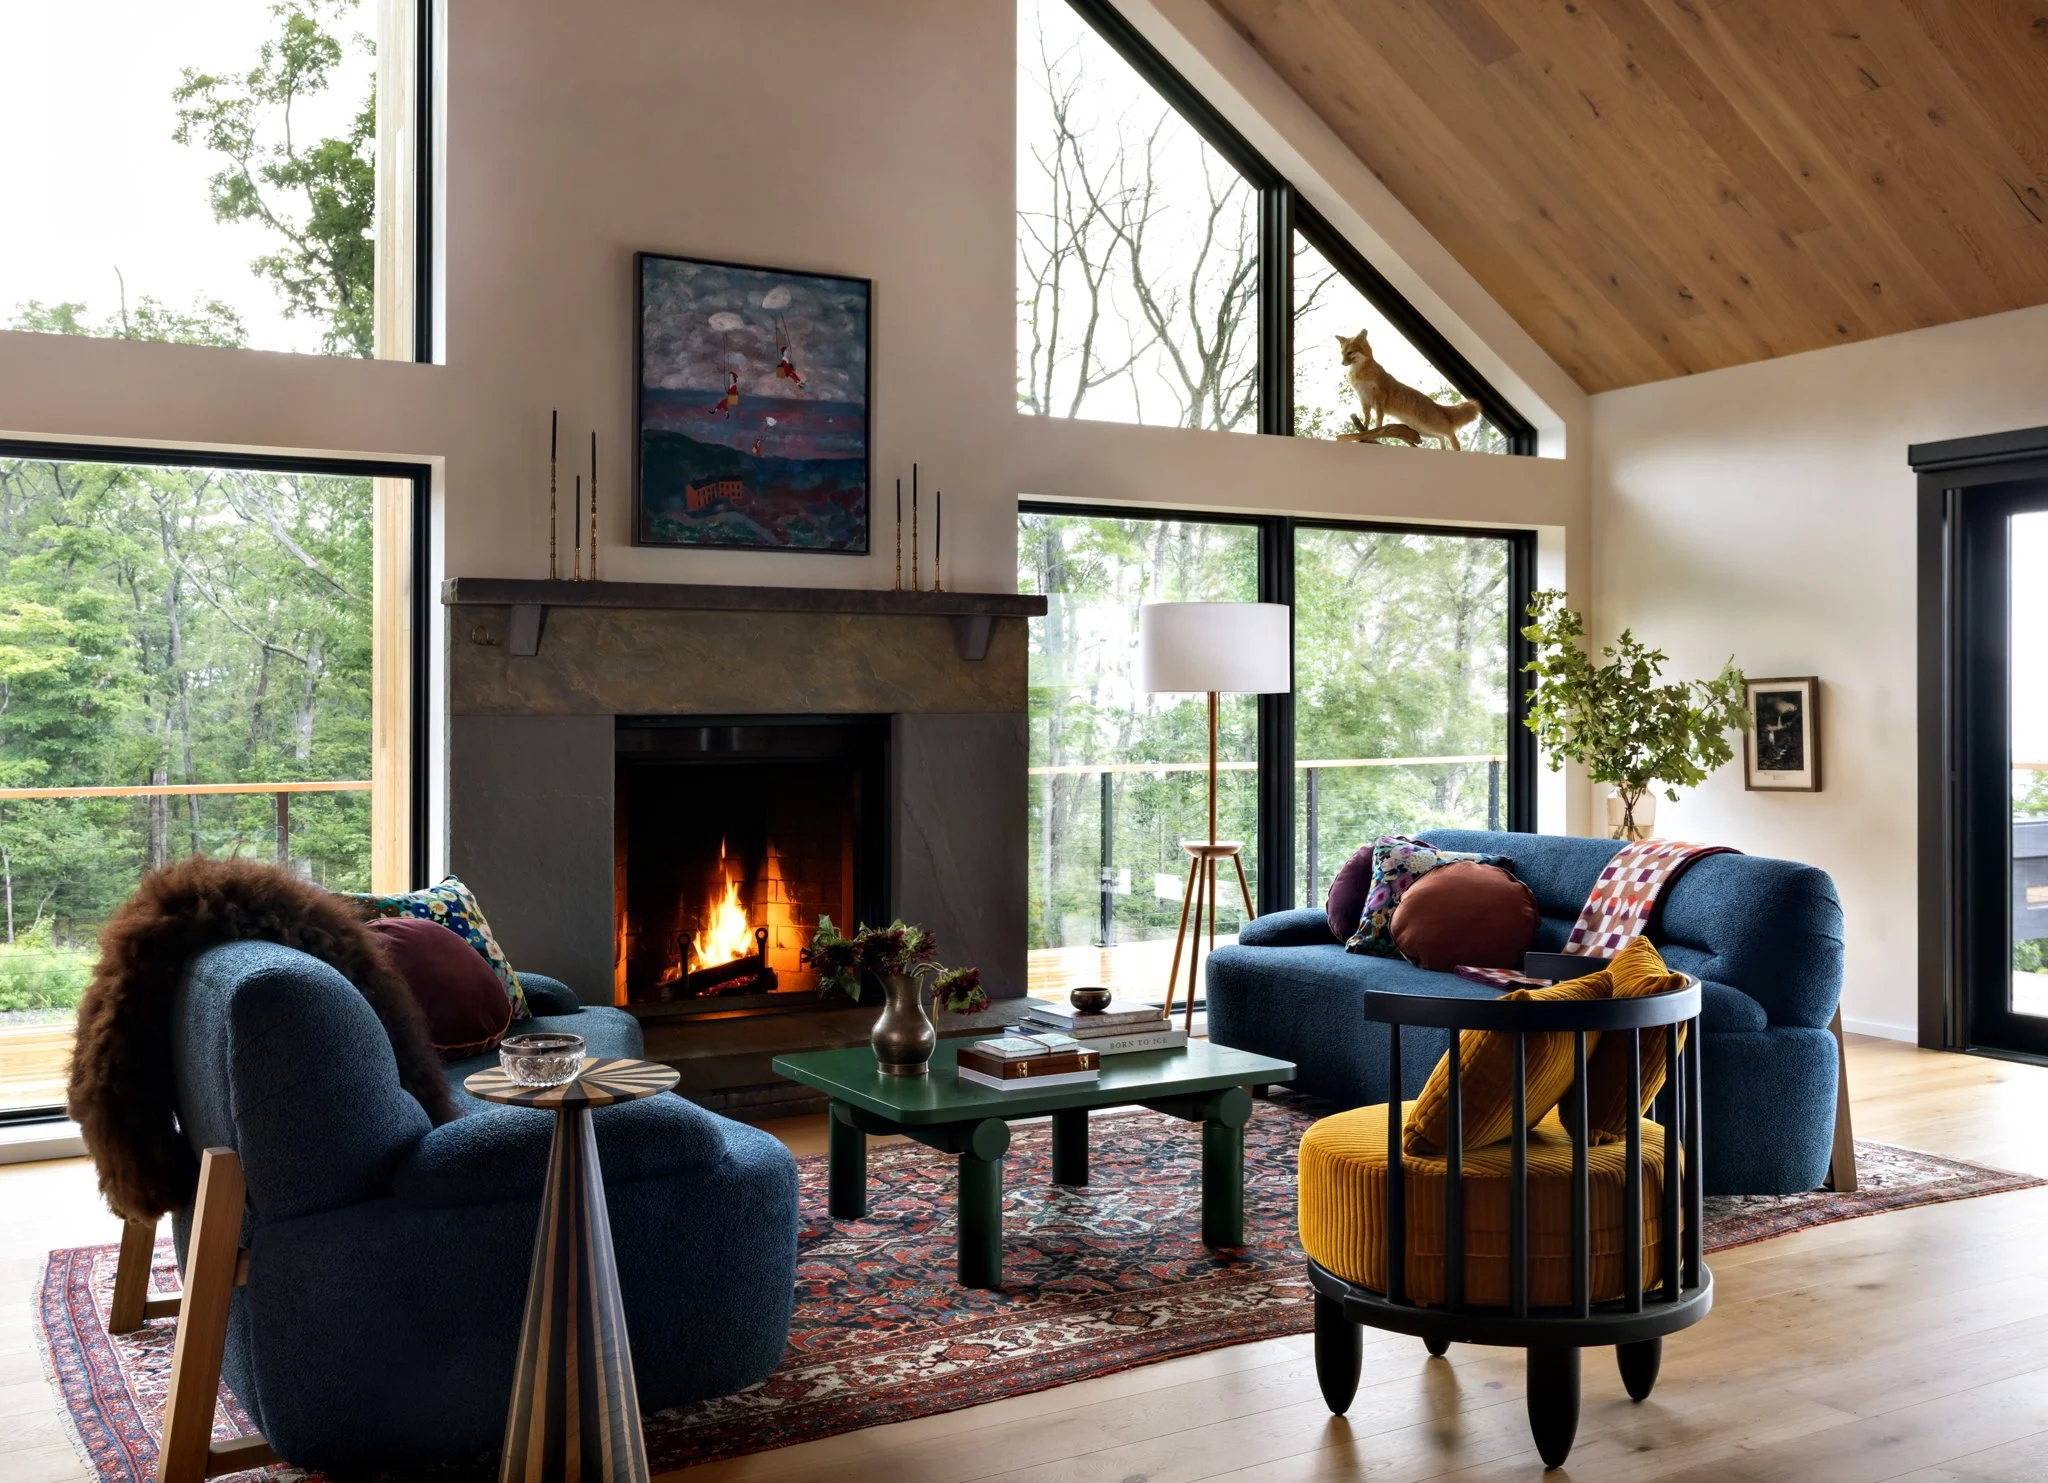
Living room with a vaulted wood ceiling, stone fireplace, blue seating, mustard accent chair, and patterned rug. ©Amy Pigliacampo
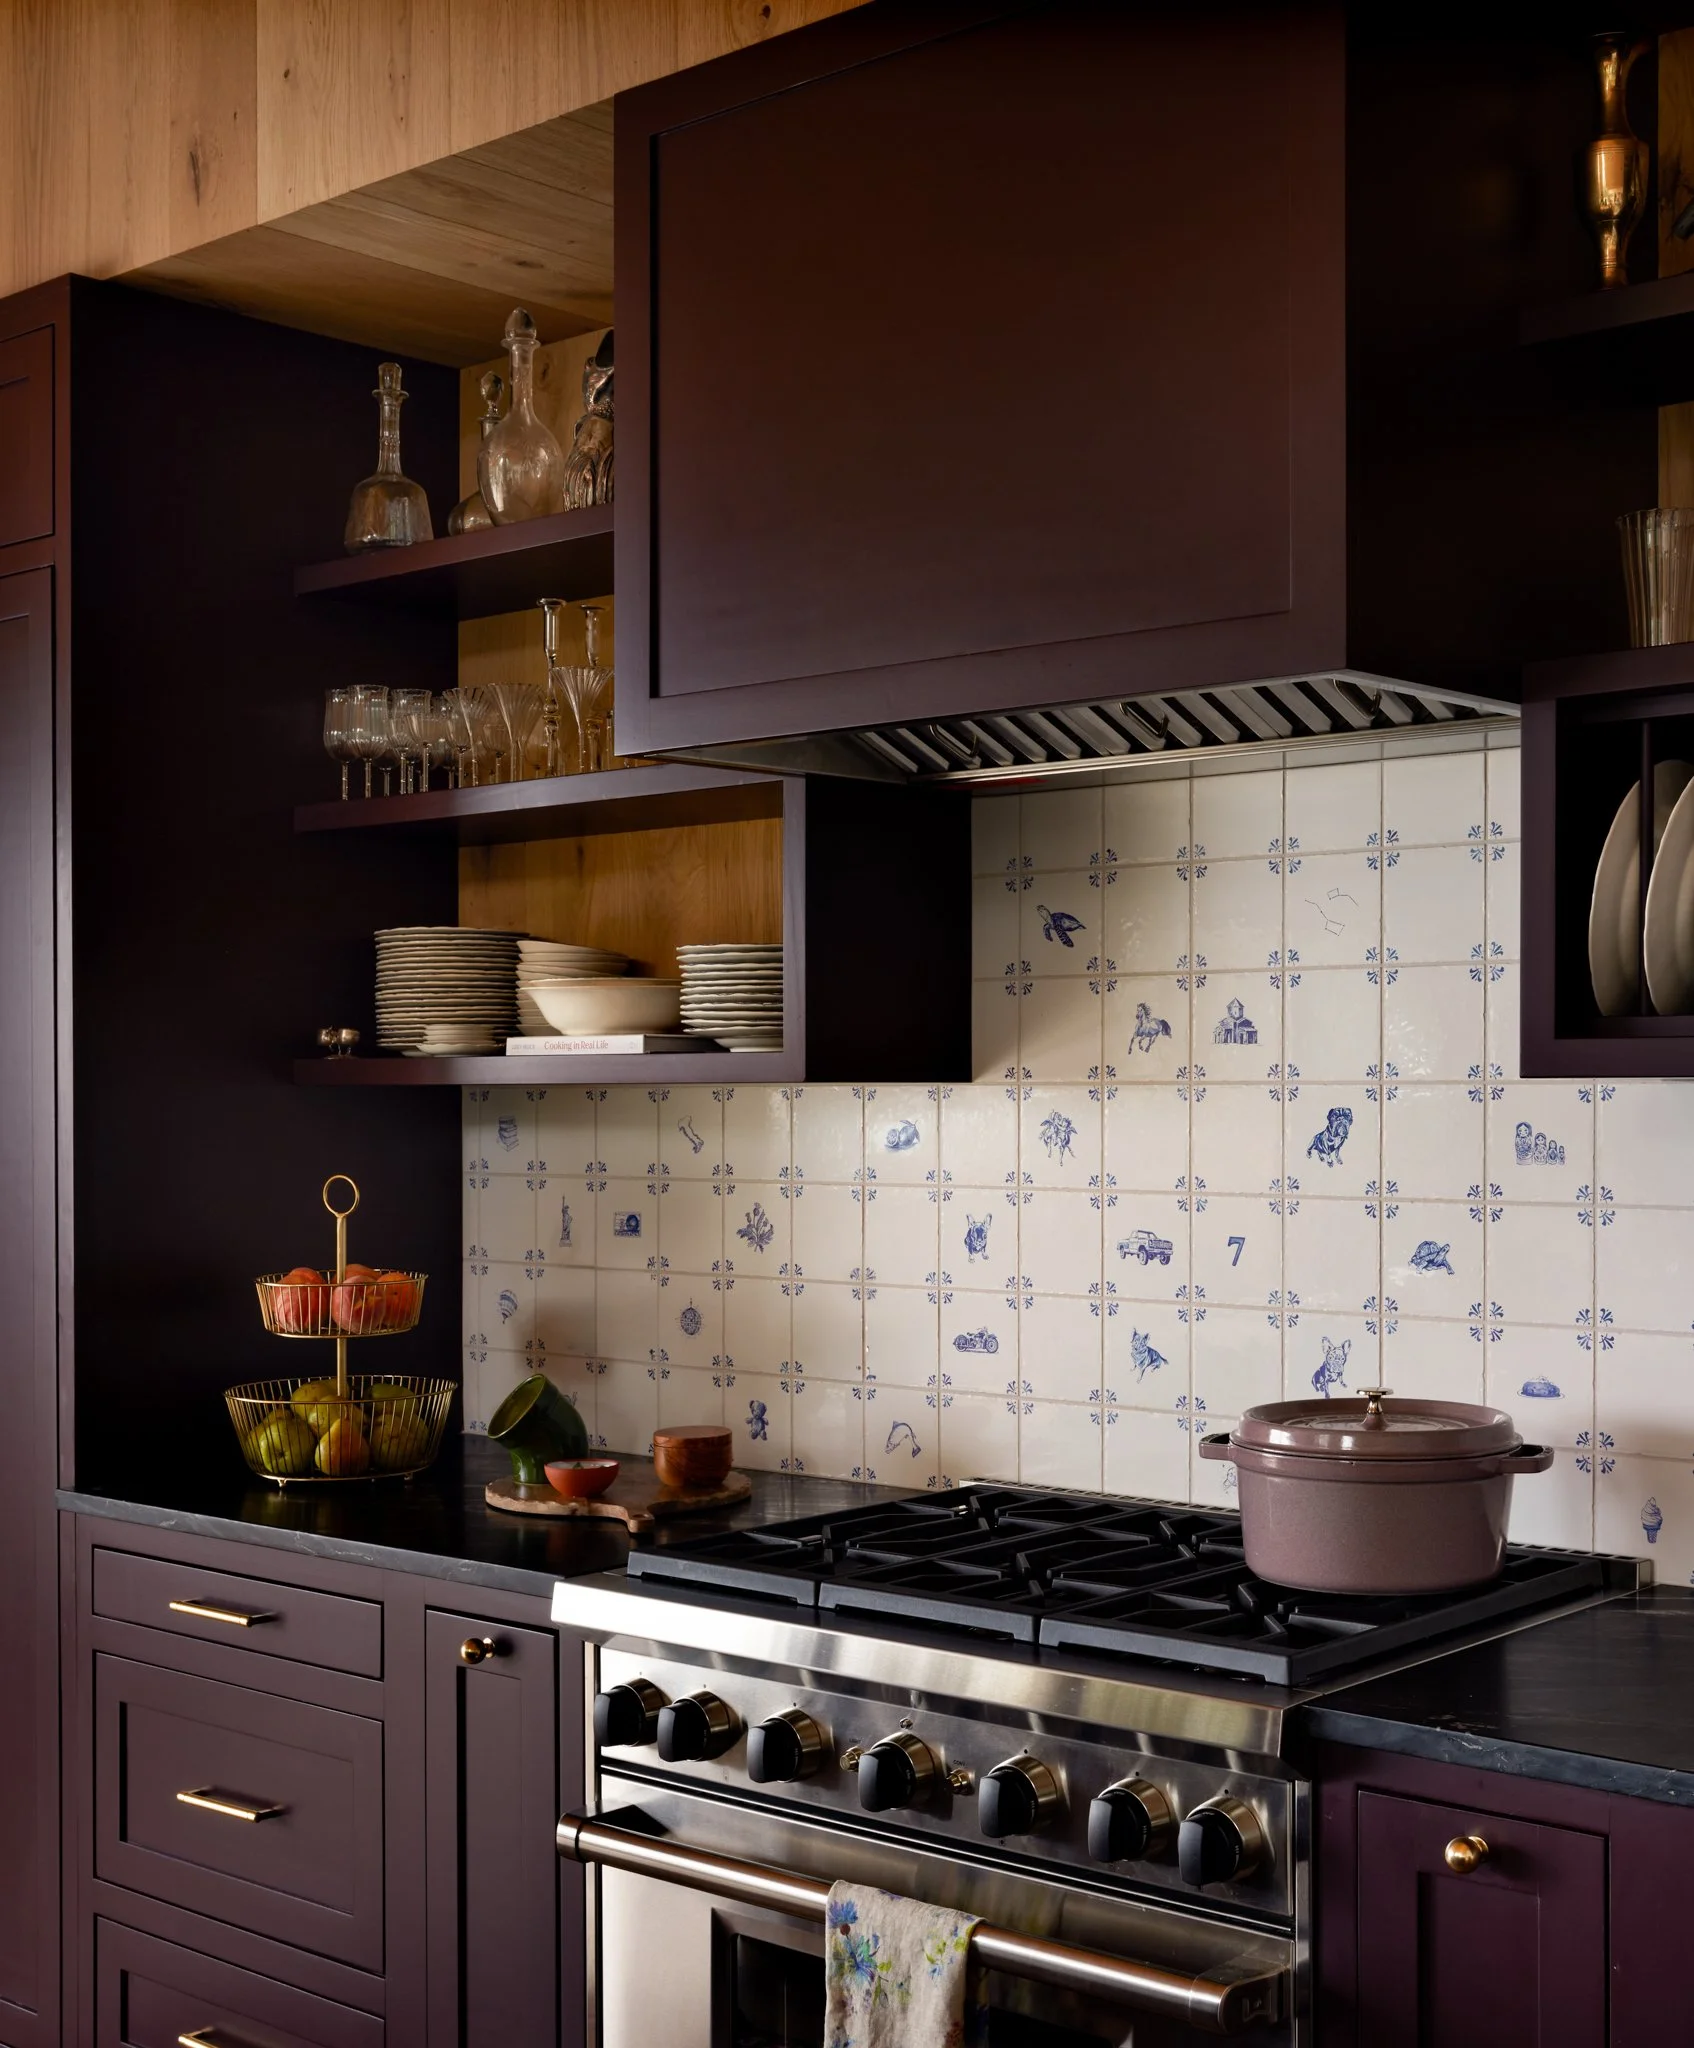
Kitchen with plum cabinets, brass hardware, blue-and-white patterned tile backsplash, open shelving, and stainless steel range. ©Amy Pigliacampo
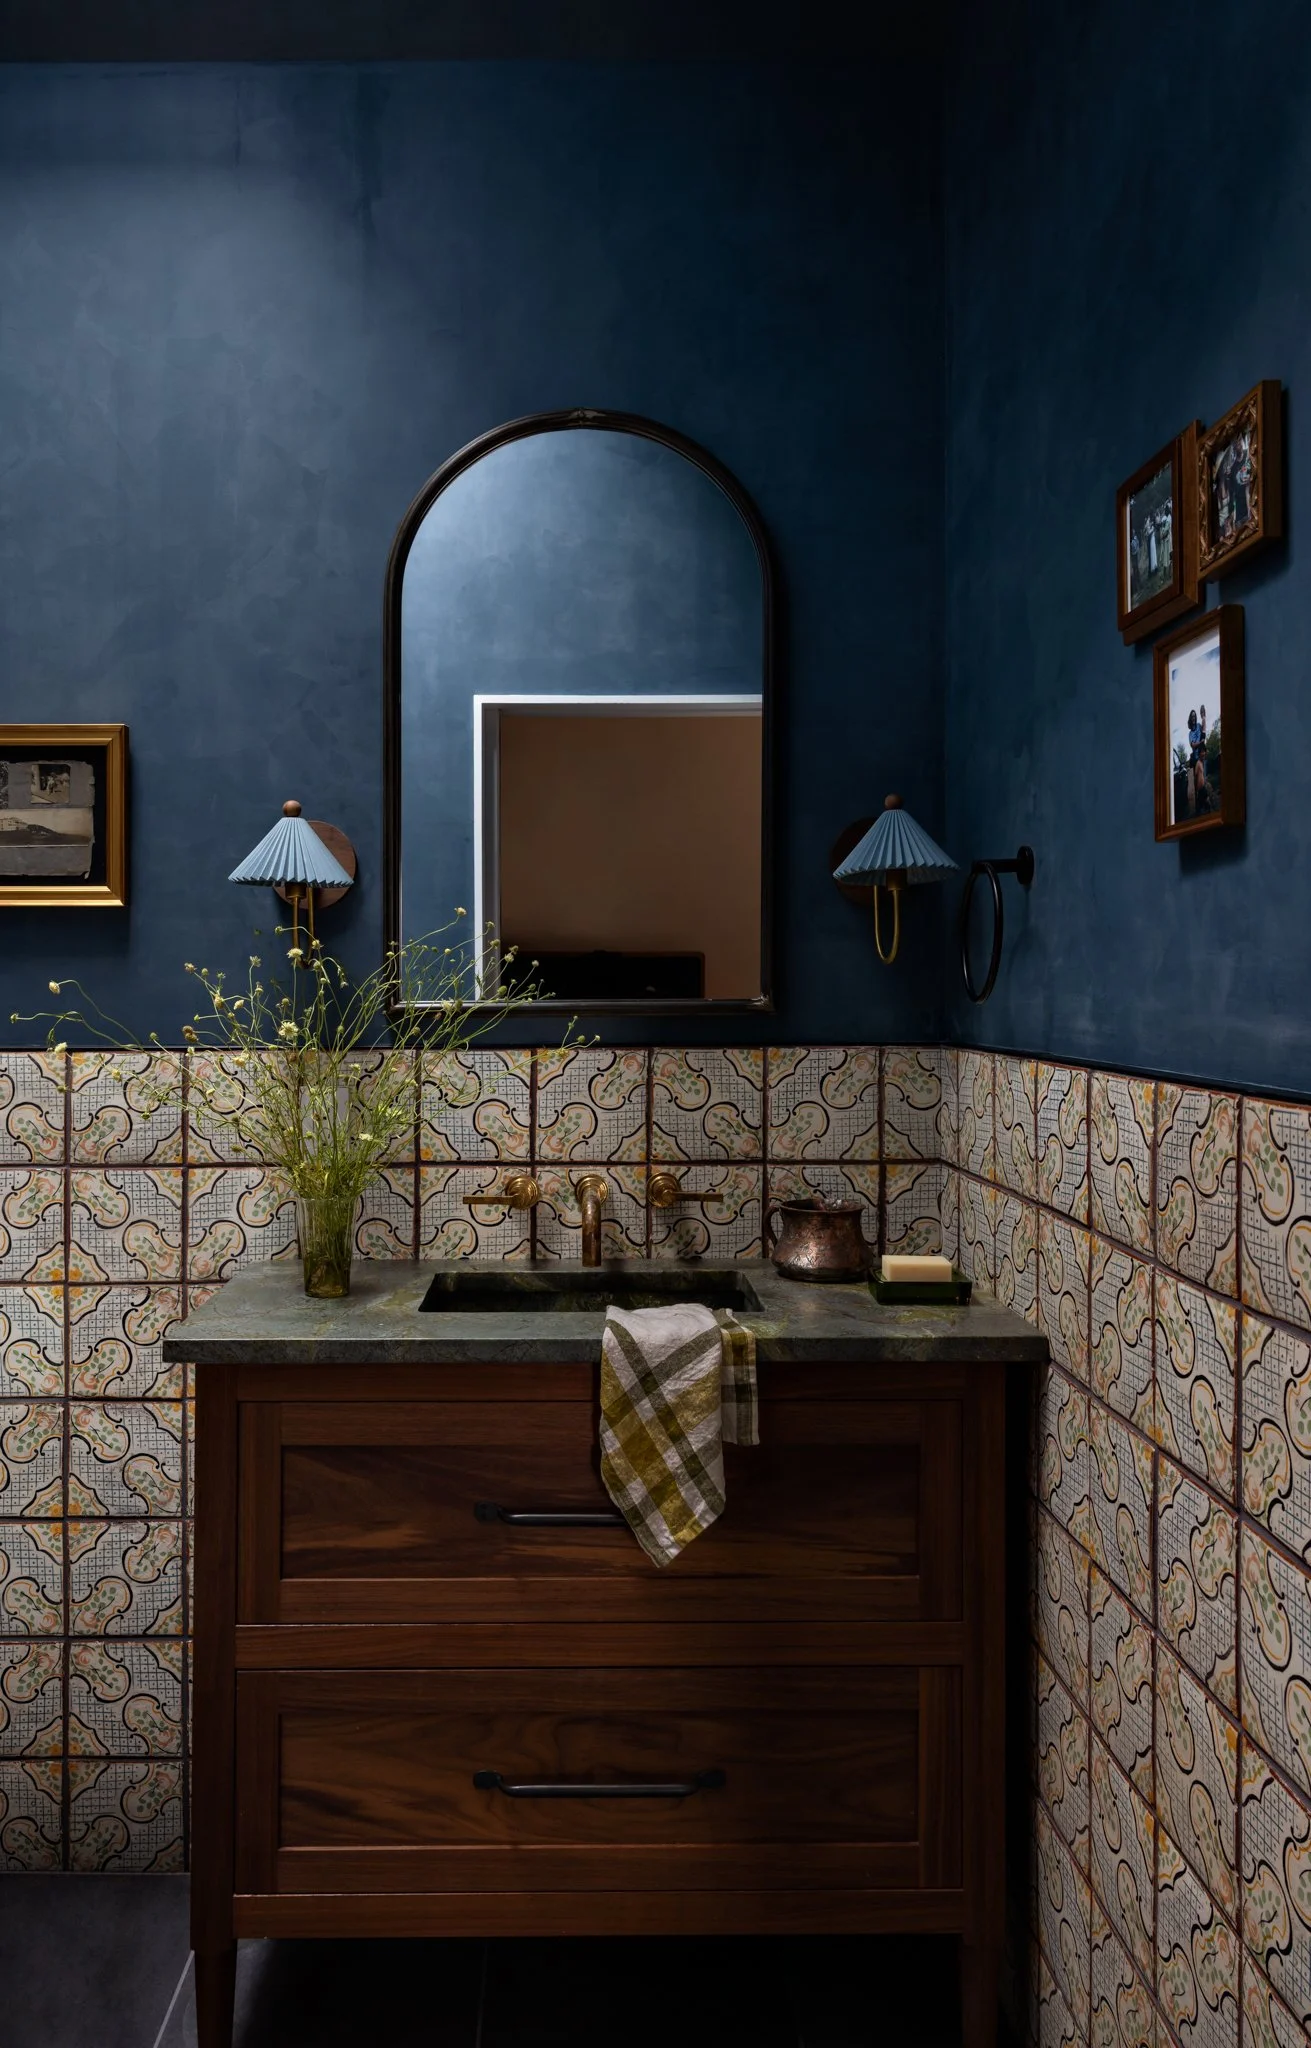
Powder room with deep blue walls, arched mirror, pleated sconces, patterned tile, and wood vanity. ©Amy Pigliacampo
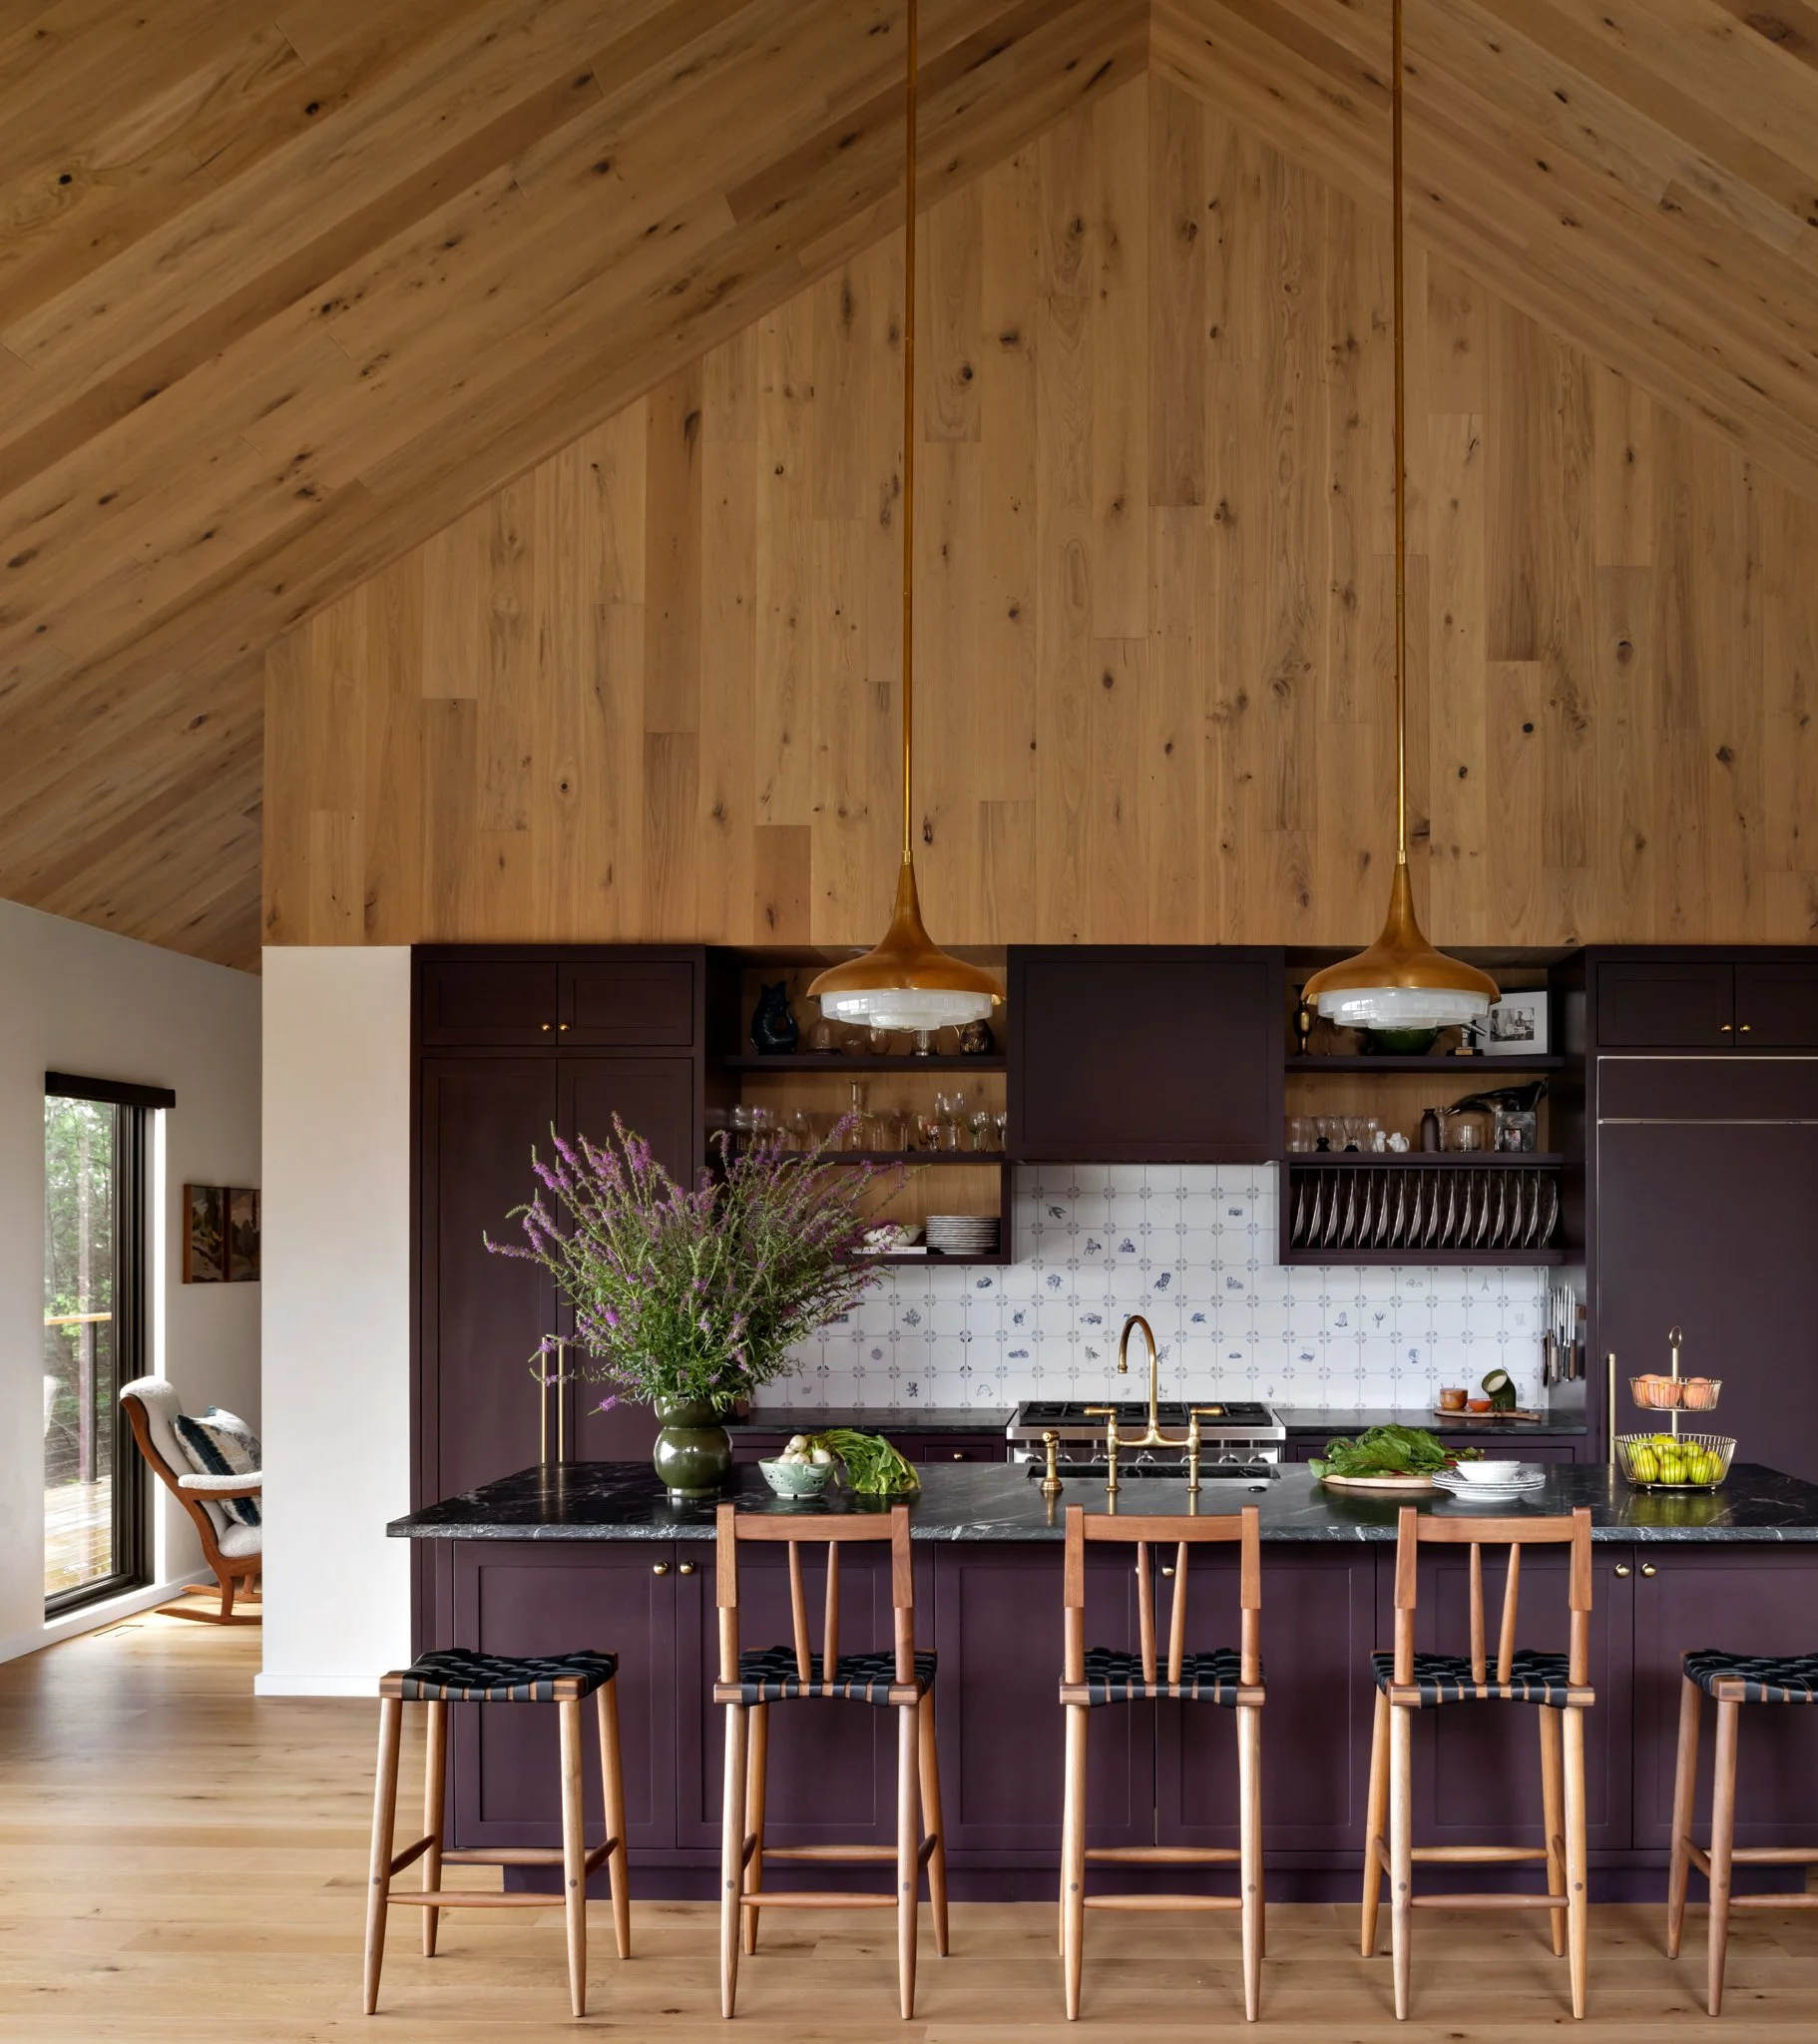
Kitchen with a vaulted wood ceiling, plum island, brass pendant lights, wood bar stools, and patterned backsplash. ©Amy Pigliacampo
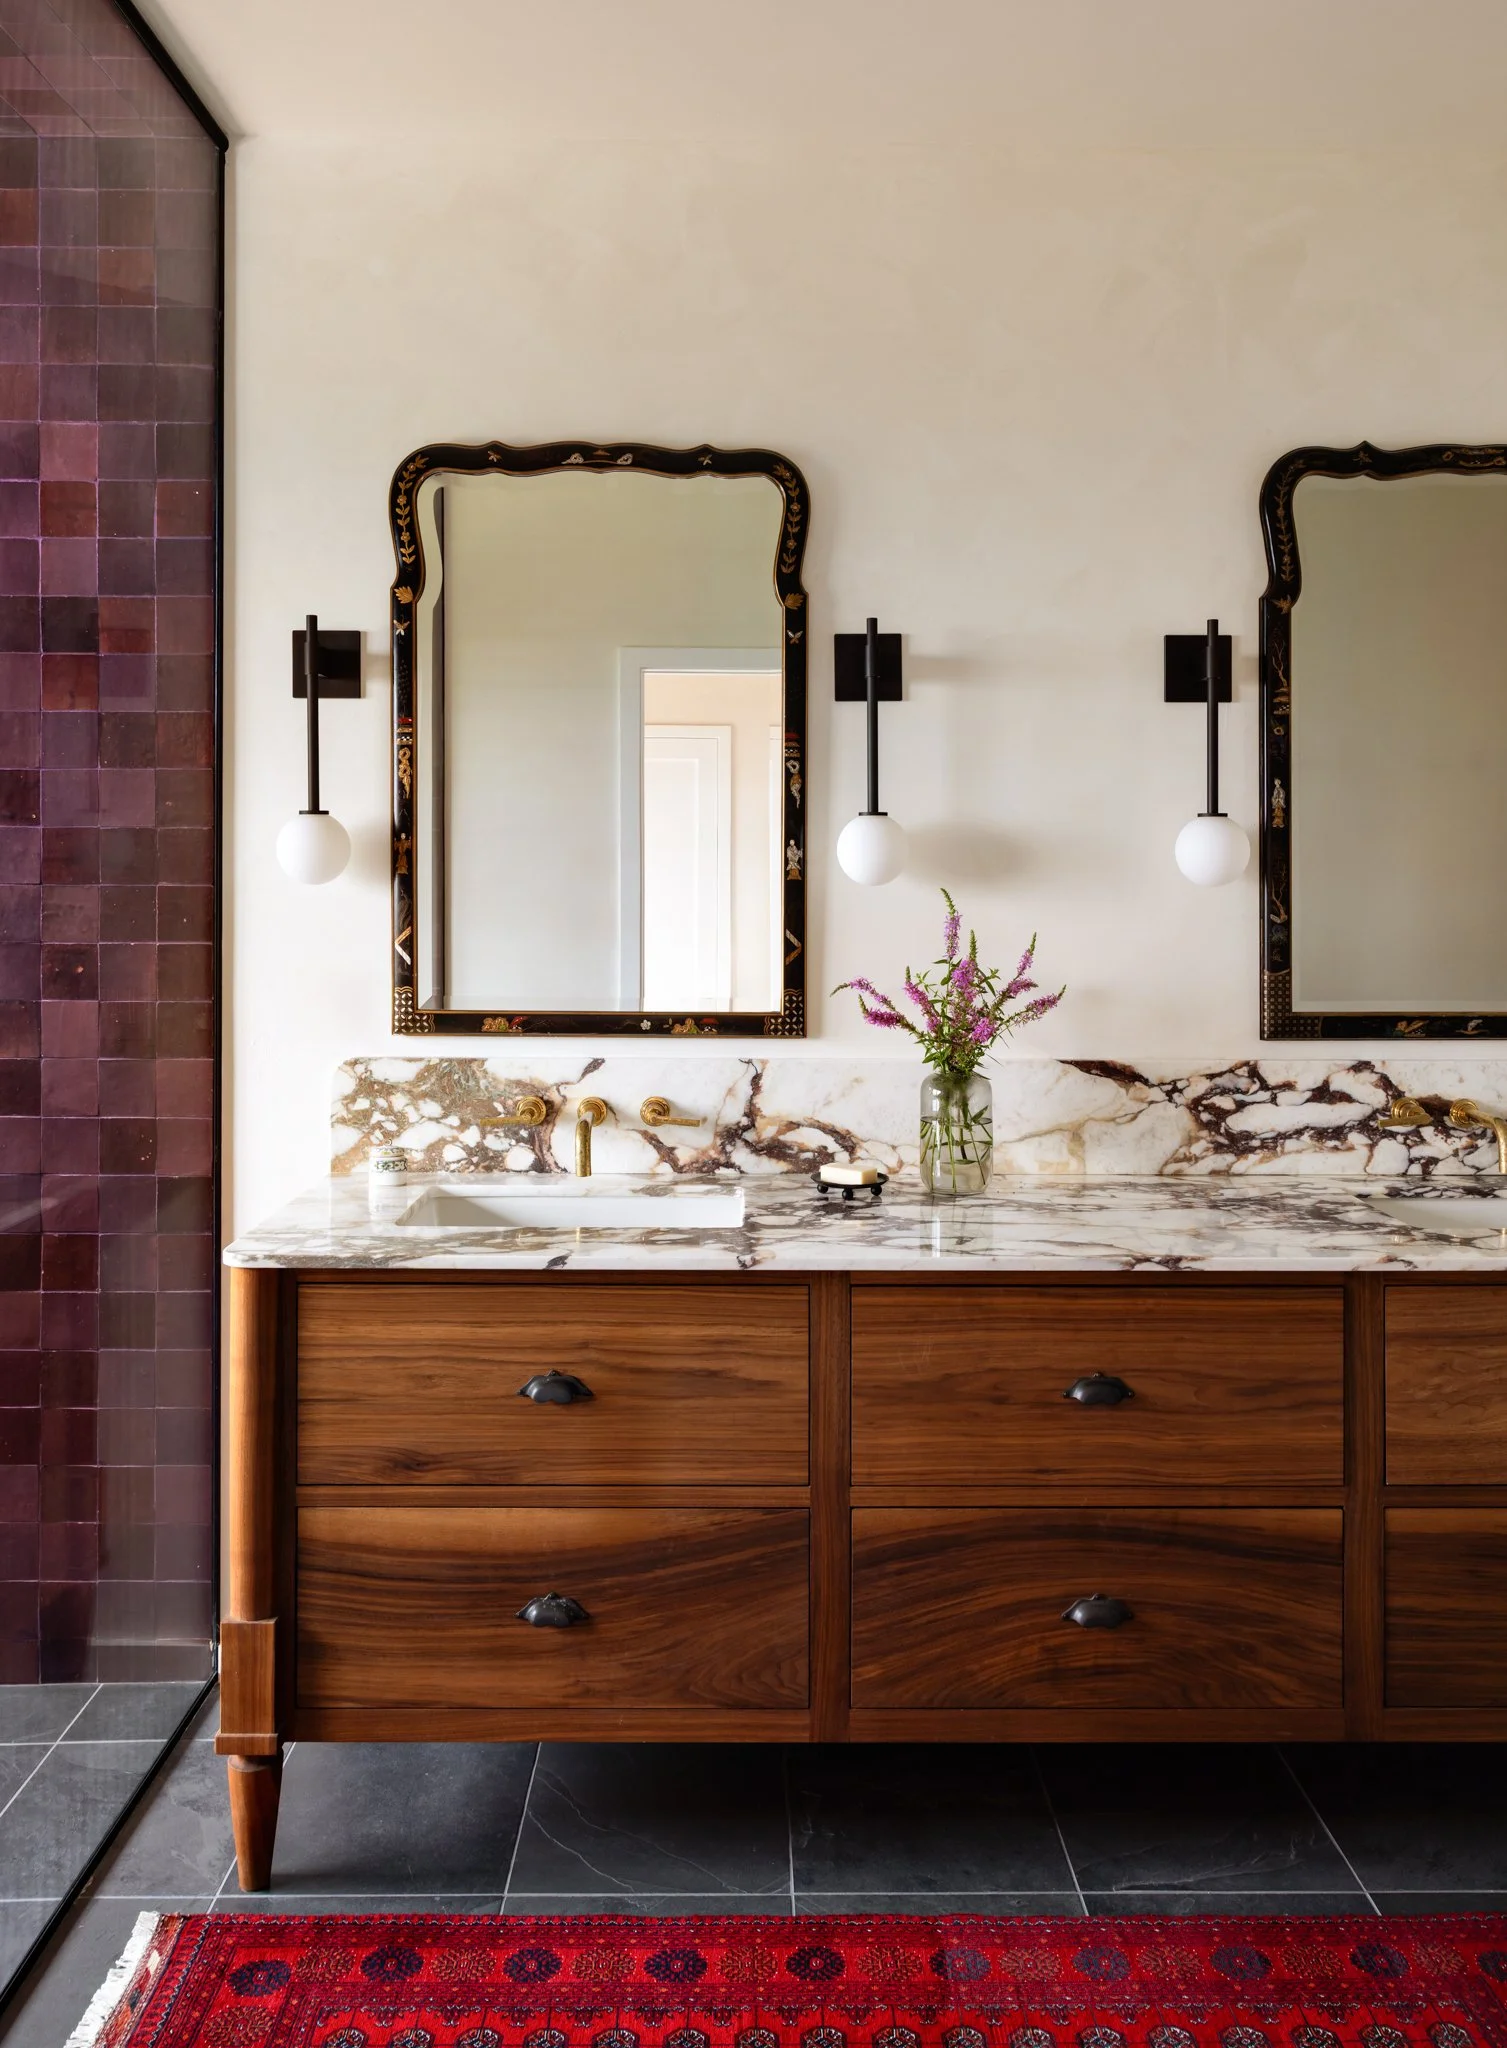
Bathroom with a wood double vanity, veined marble counter, brass faucets, shaped mirrors, and globe sconces. ©Amy Pigliacampo
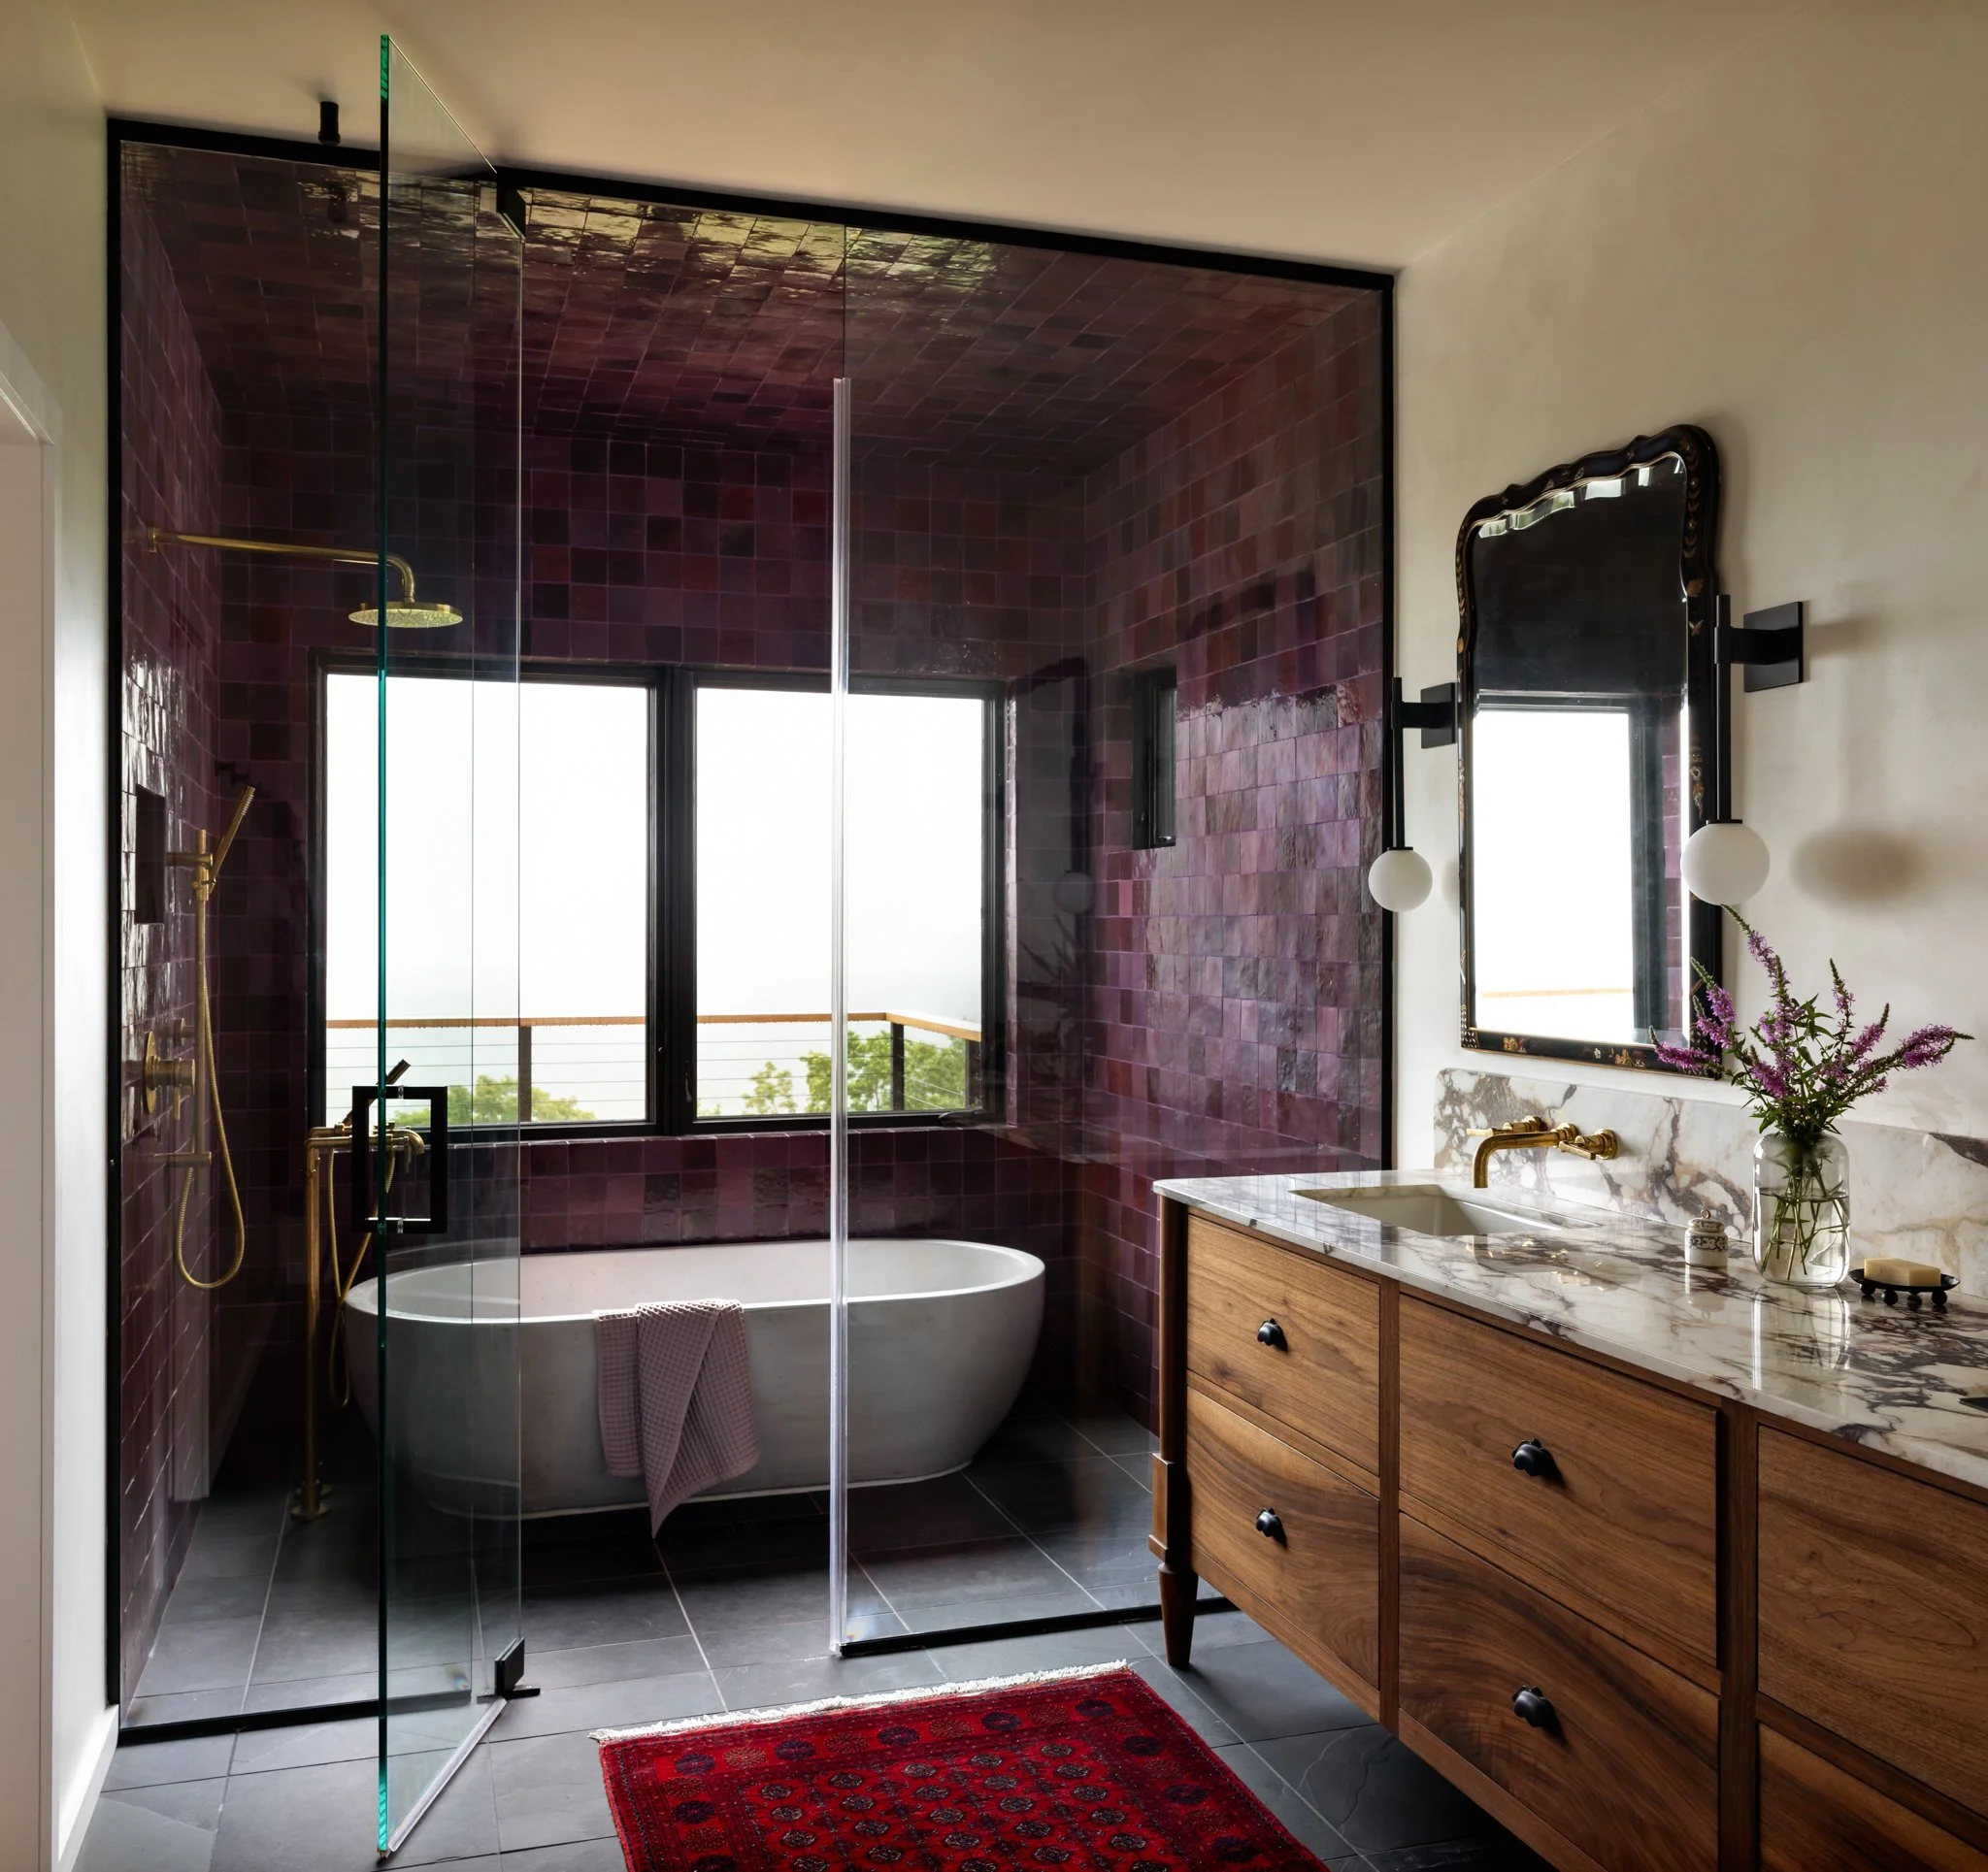
Bathroom with plum shower tile, freestanding tub, glass enclosure, brass fixtures, and wood vanity. ©Amy Pigliacampo
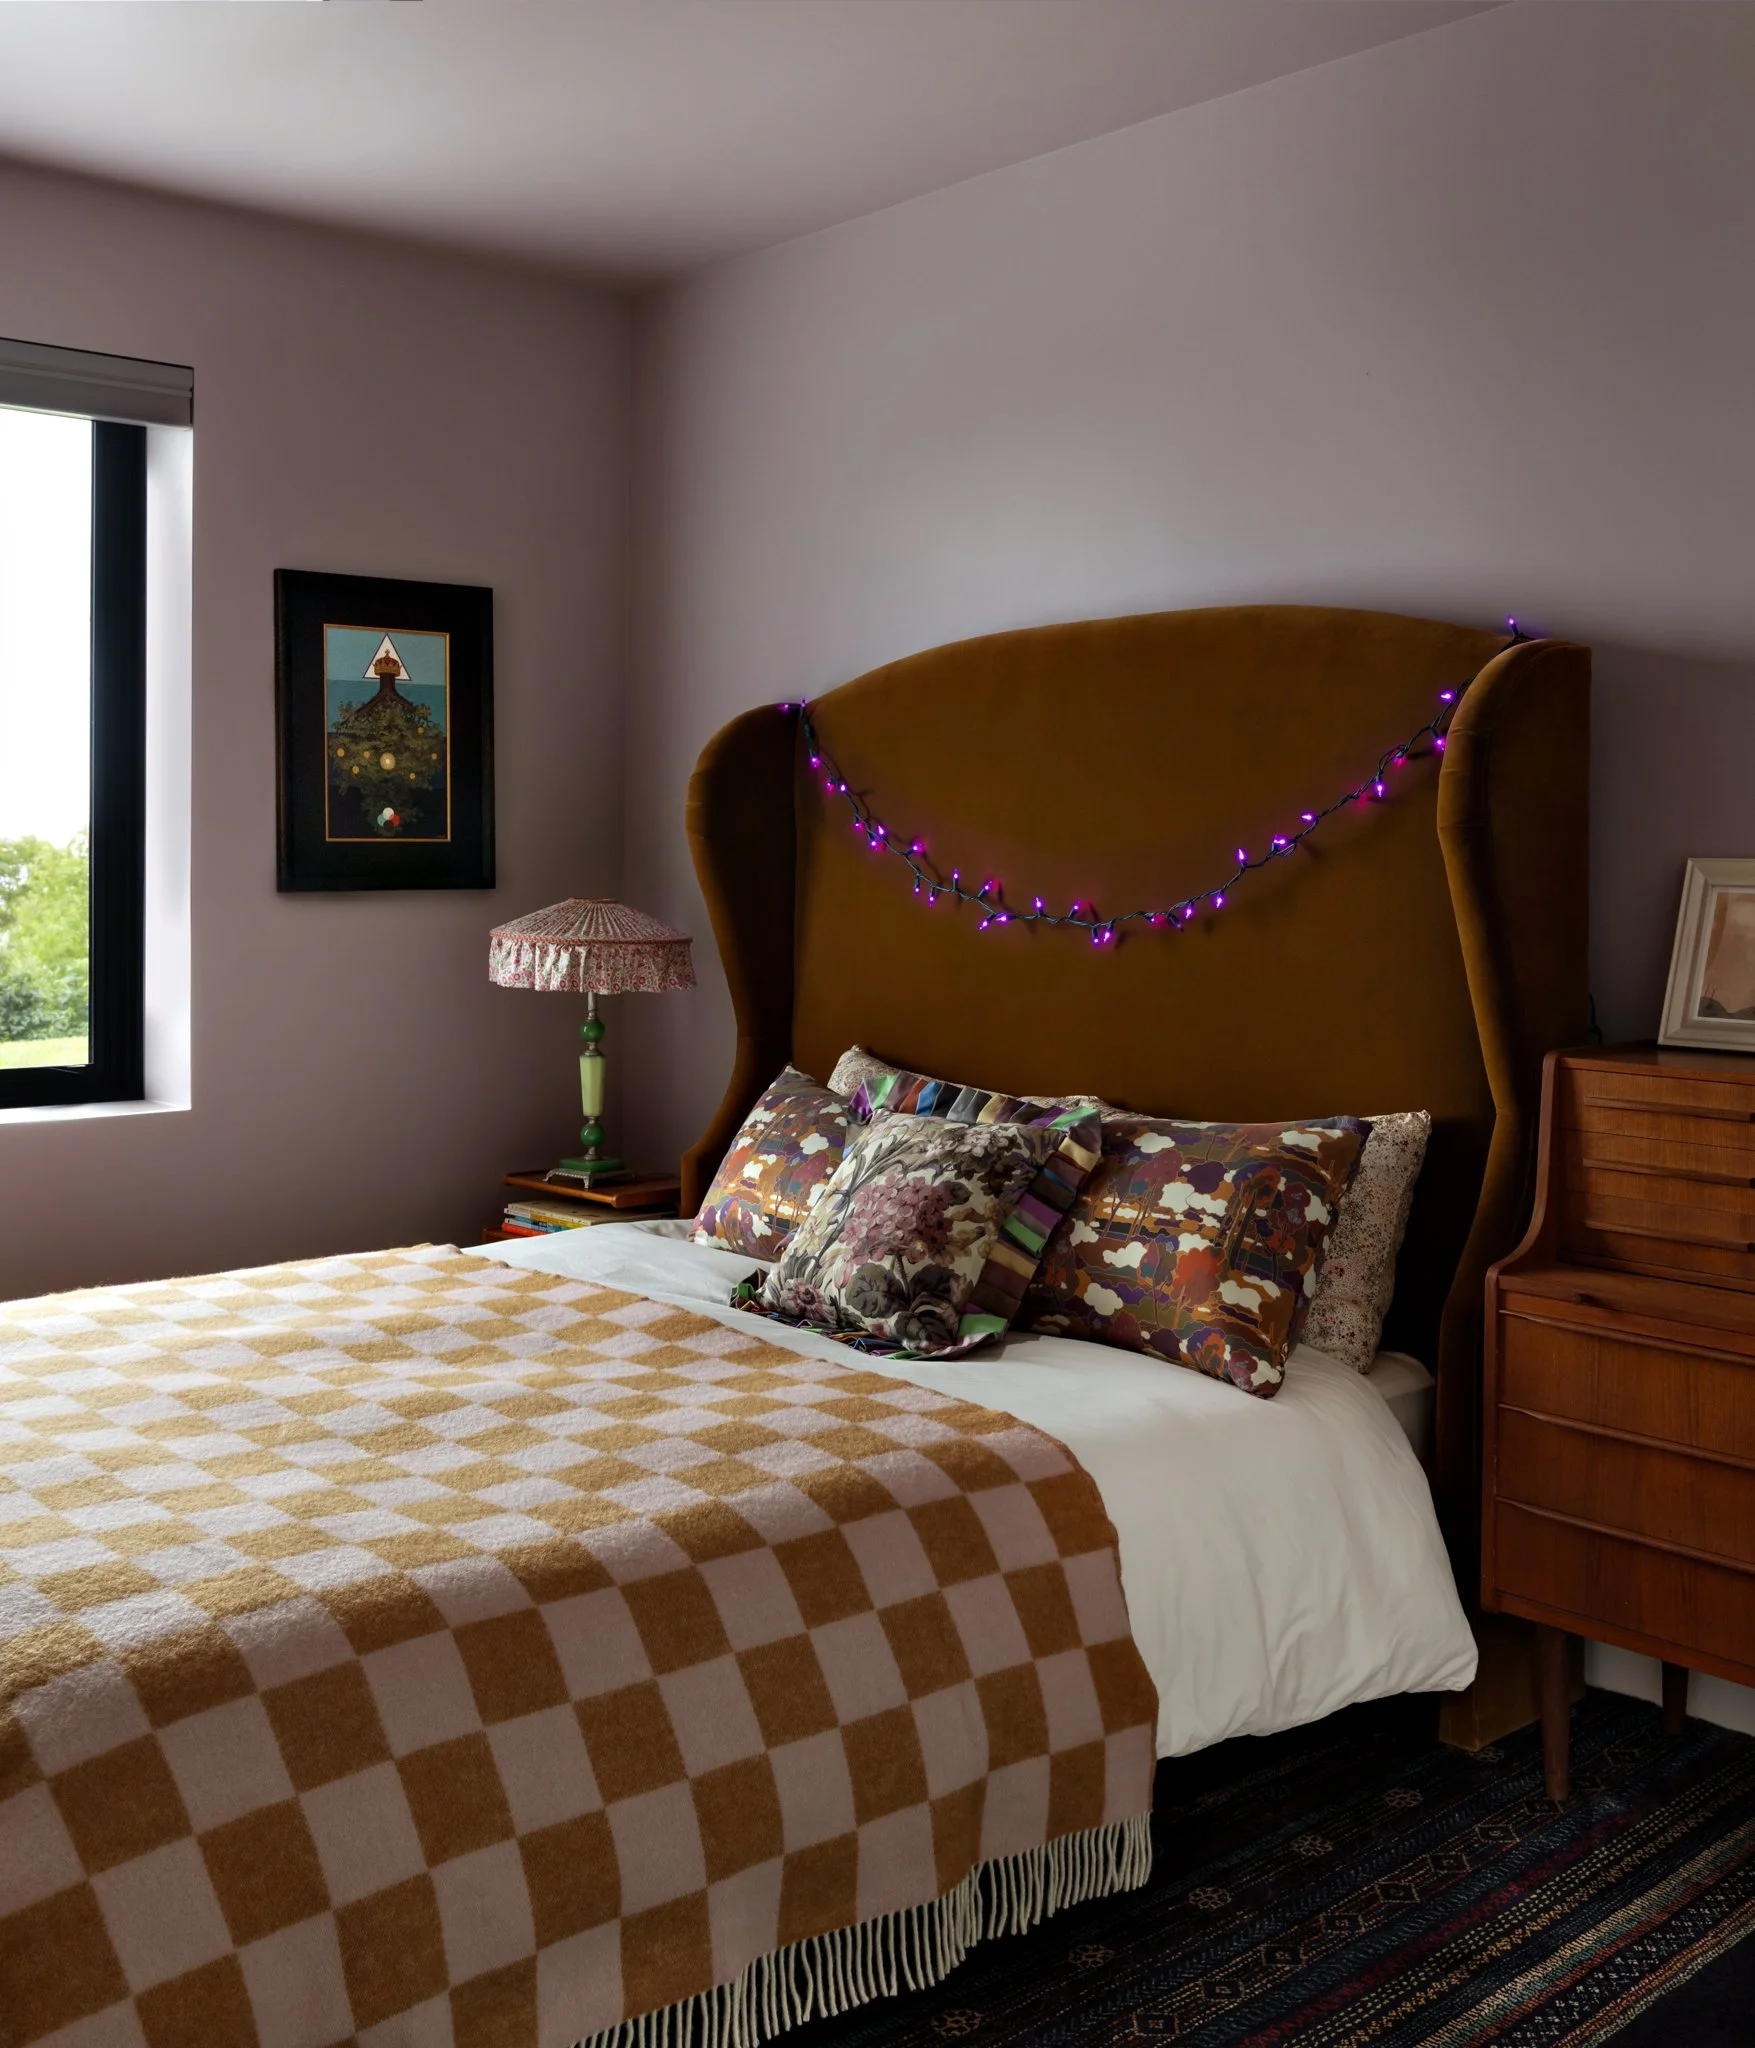
Bedroom with a mustard upholstered headboard, ochre checkerboard blanket, floral pillows, and pale lavender walls. ©Amy Pigliacampo
Topanga living room with exposed wood beams, burgundy velvet chairs, patterned sectional, corner fireplace, and terracotta flooring. ©Amy Pigliacampo
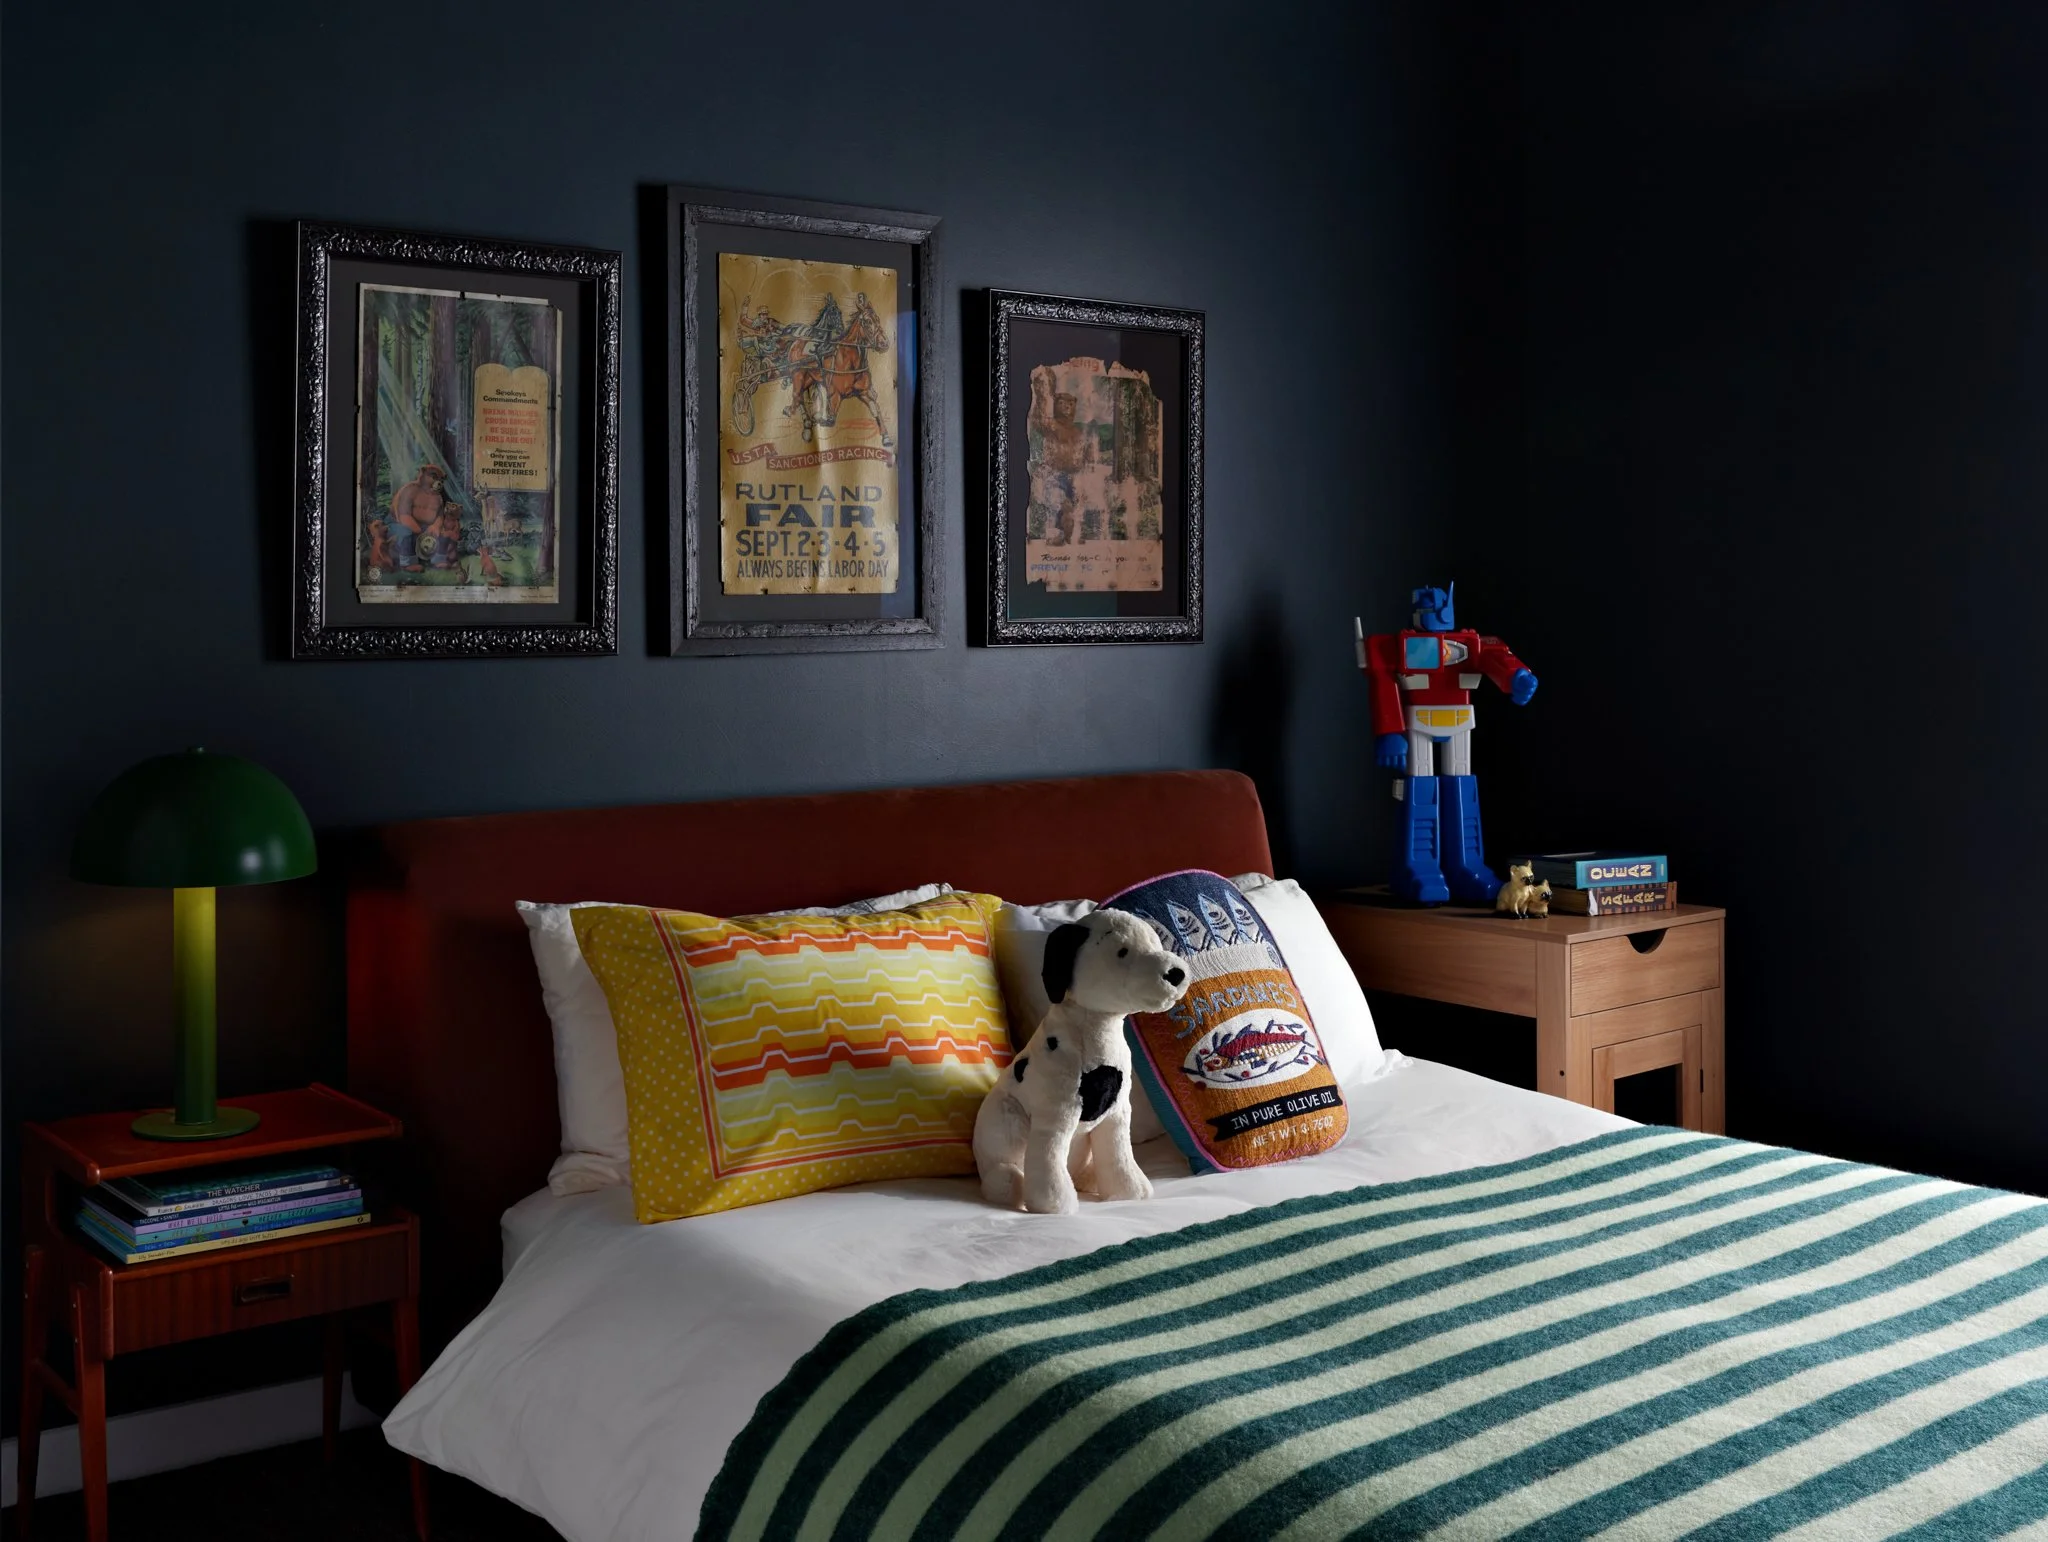
Bedroom with dark blue walls, rust upholstered bed, green striped bedding, layered pillows, and framed artwork. ©Amy Pigliacampo
Topanga living and dining room with wood beams, patterned sectional, terracotta tile, and sculptural bronze-toned chandelier. ©Amy Pigliacampo
Topanga sunroom with orange sofa, blue armchair, striped ottoman, disco ball, and floor-to-ceiling windows. ©Amy Pigliacampo
Topanga kitchen with charcoal cabinets, stainless steel hood, open wood shelves, exposed beams, and terracotta tile floor. ©Amy Pigliacampo
Topanga dining room with a white pedestal table, petal-shaped chandelier, exposed wood beams, and terracotta tile floor. ©Amy Pigliacampo
Topanga primary bedroom with velvet bed, sculptural fireplace, patterned textiles, and glass doors opening to mountain views. ©Amy Pigliacampo
Bathroom with a barrel-vaulted entry, dark freestanding tub, brass wall filler, and patterned terracotta floor. Image ©2023 Amy Pigliacampo
Covered patio with black dining chairs, white round table, potted plants, and views across green hills. ©Amy Pigliacampo
Bedroom with a gray upholstered bed, olive curtains, brass pendant, layered bedding, and black-and-white hide rug. Image ©2023 Amy Pigliacampo
Shower with green-and-blue geometric wall tile, brass fixtures, and a recessed corner niche. Image ©2023 Amy Pigliacampo
Bathroom with terrazzo shower tile, veined stone vanity, pink scalloped floor tile, brass fixtures, and an irregular mirror. Image ©2023 Amy Pigliacampo
Kitchen with oak cabinets, veined marble backsplash, fluted wood island, sculptural stools, and brass fixtures. Image ©2023 Amy Pigliacampo
Children's bedroom with a wood daybed, striped blanket, green play tent, patterned curtains, and gallery wall. Image ©2023 Amy Pigliacampo
Kitchen with a curved fluted island, oak cabinets, marble backsplash, wood stools, and fabric pendant shade. Image ©Amy Pigliacampo
Sitting room with leather sling chairs, white pedestal table, vintage posters, and a wood credenza. Image ©2023 Amy Pigliacampo
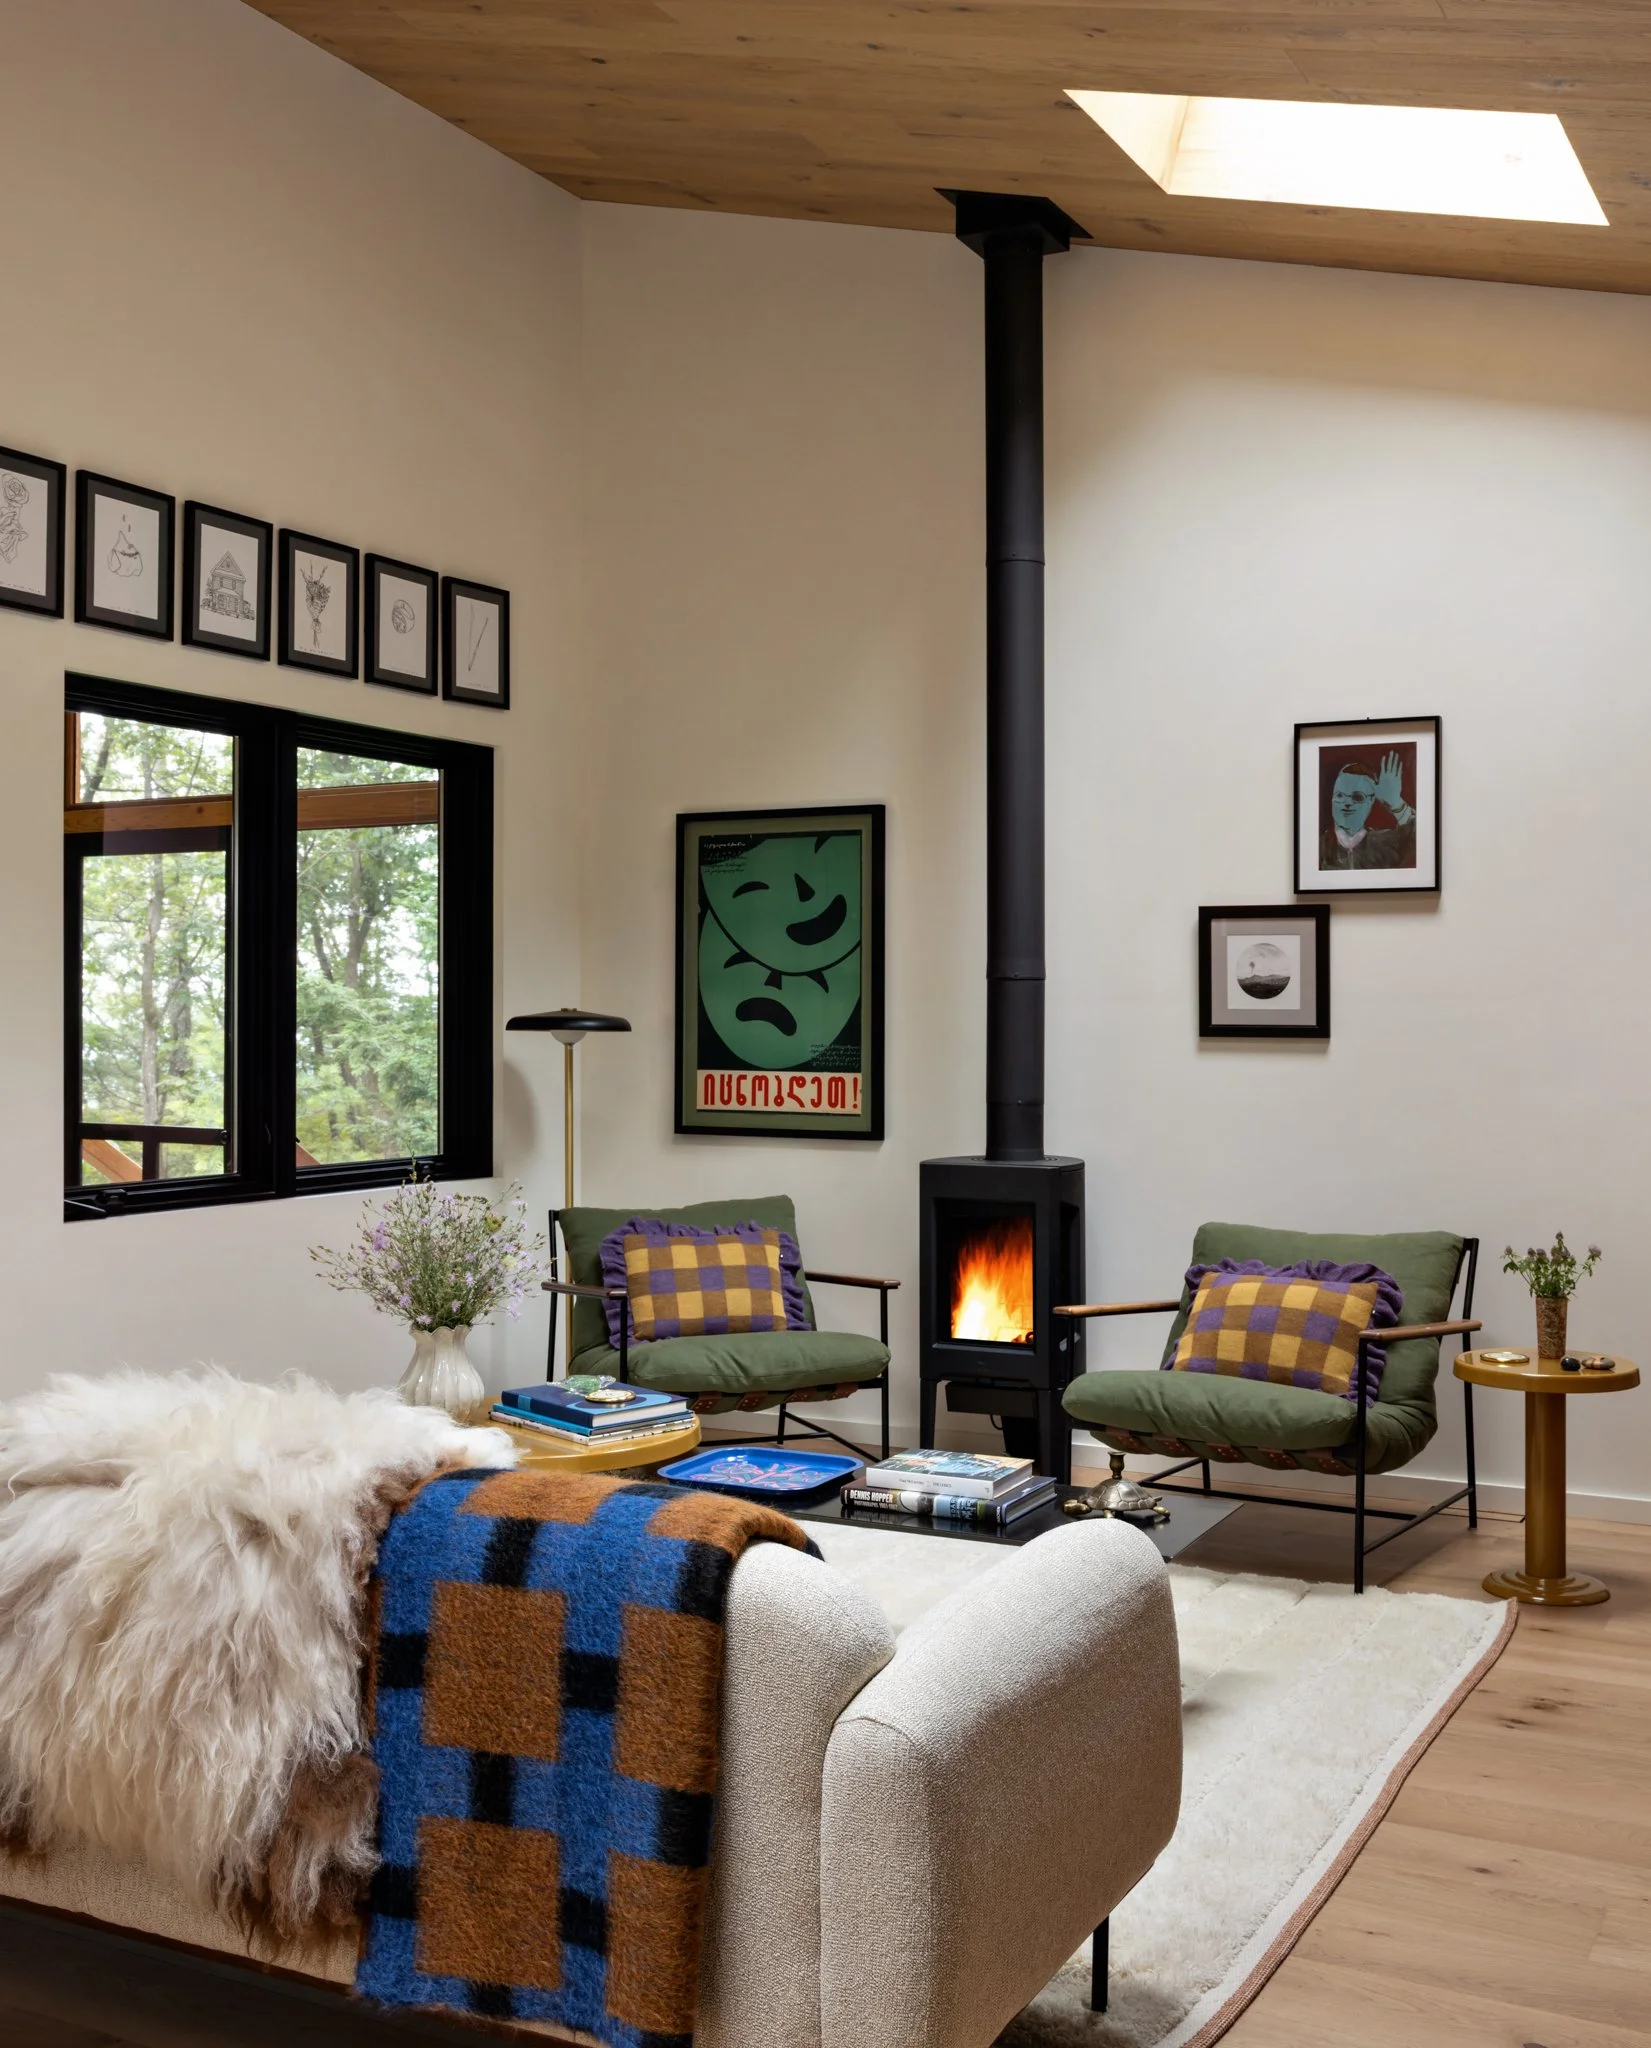
Living room with a wood ceiling, black stove, cream sofa, blue-and-ochre throw, and patterned lounge chair. ©Amy Pigliacampo
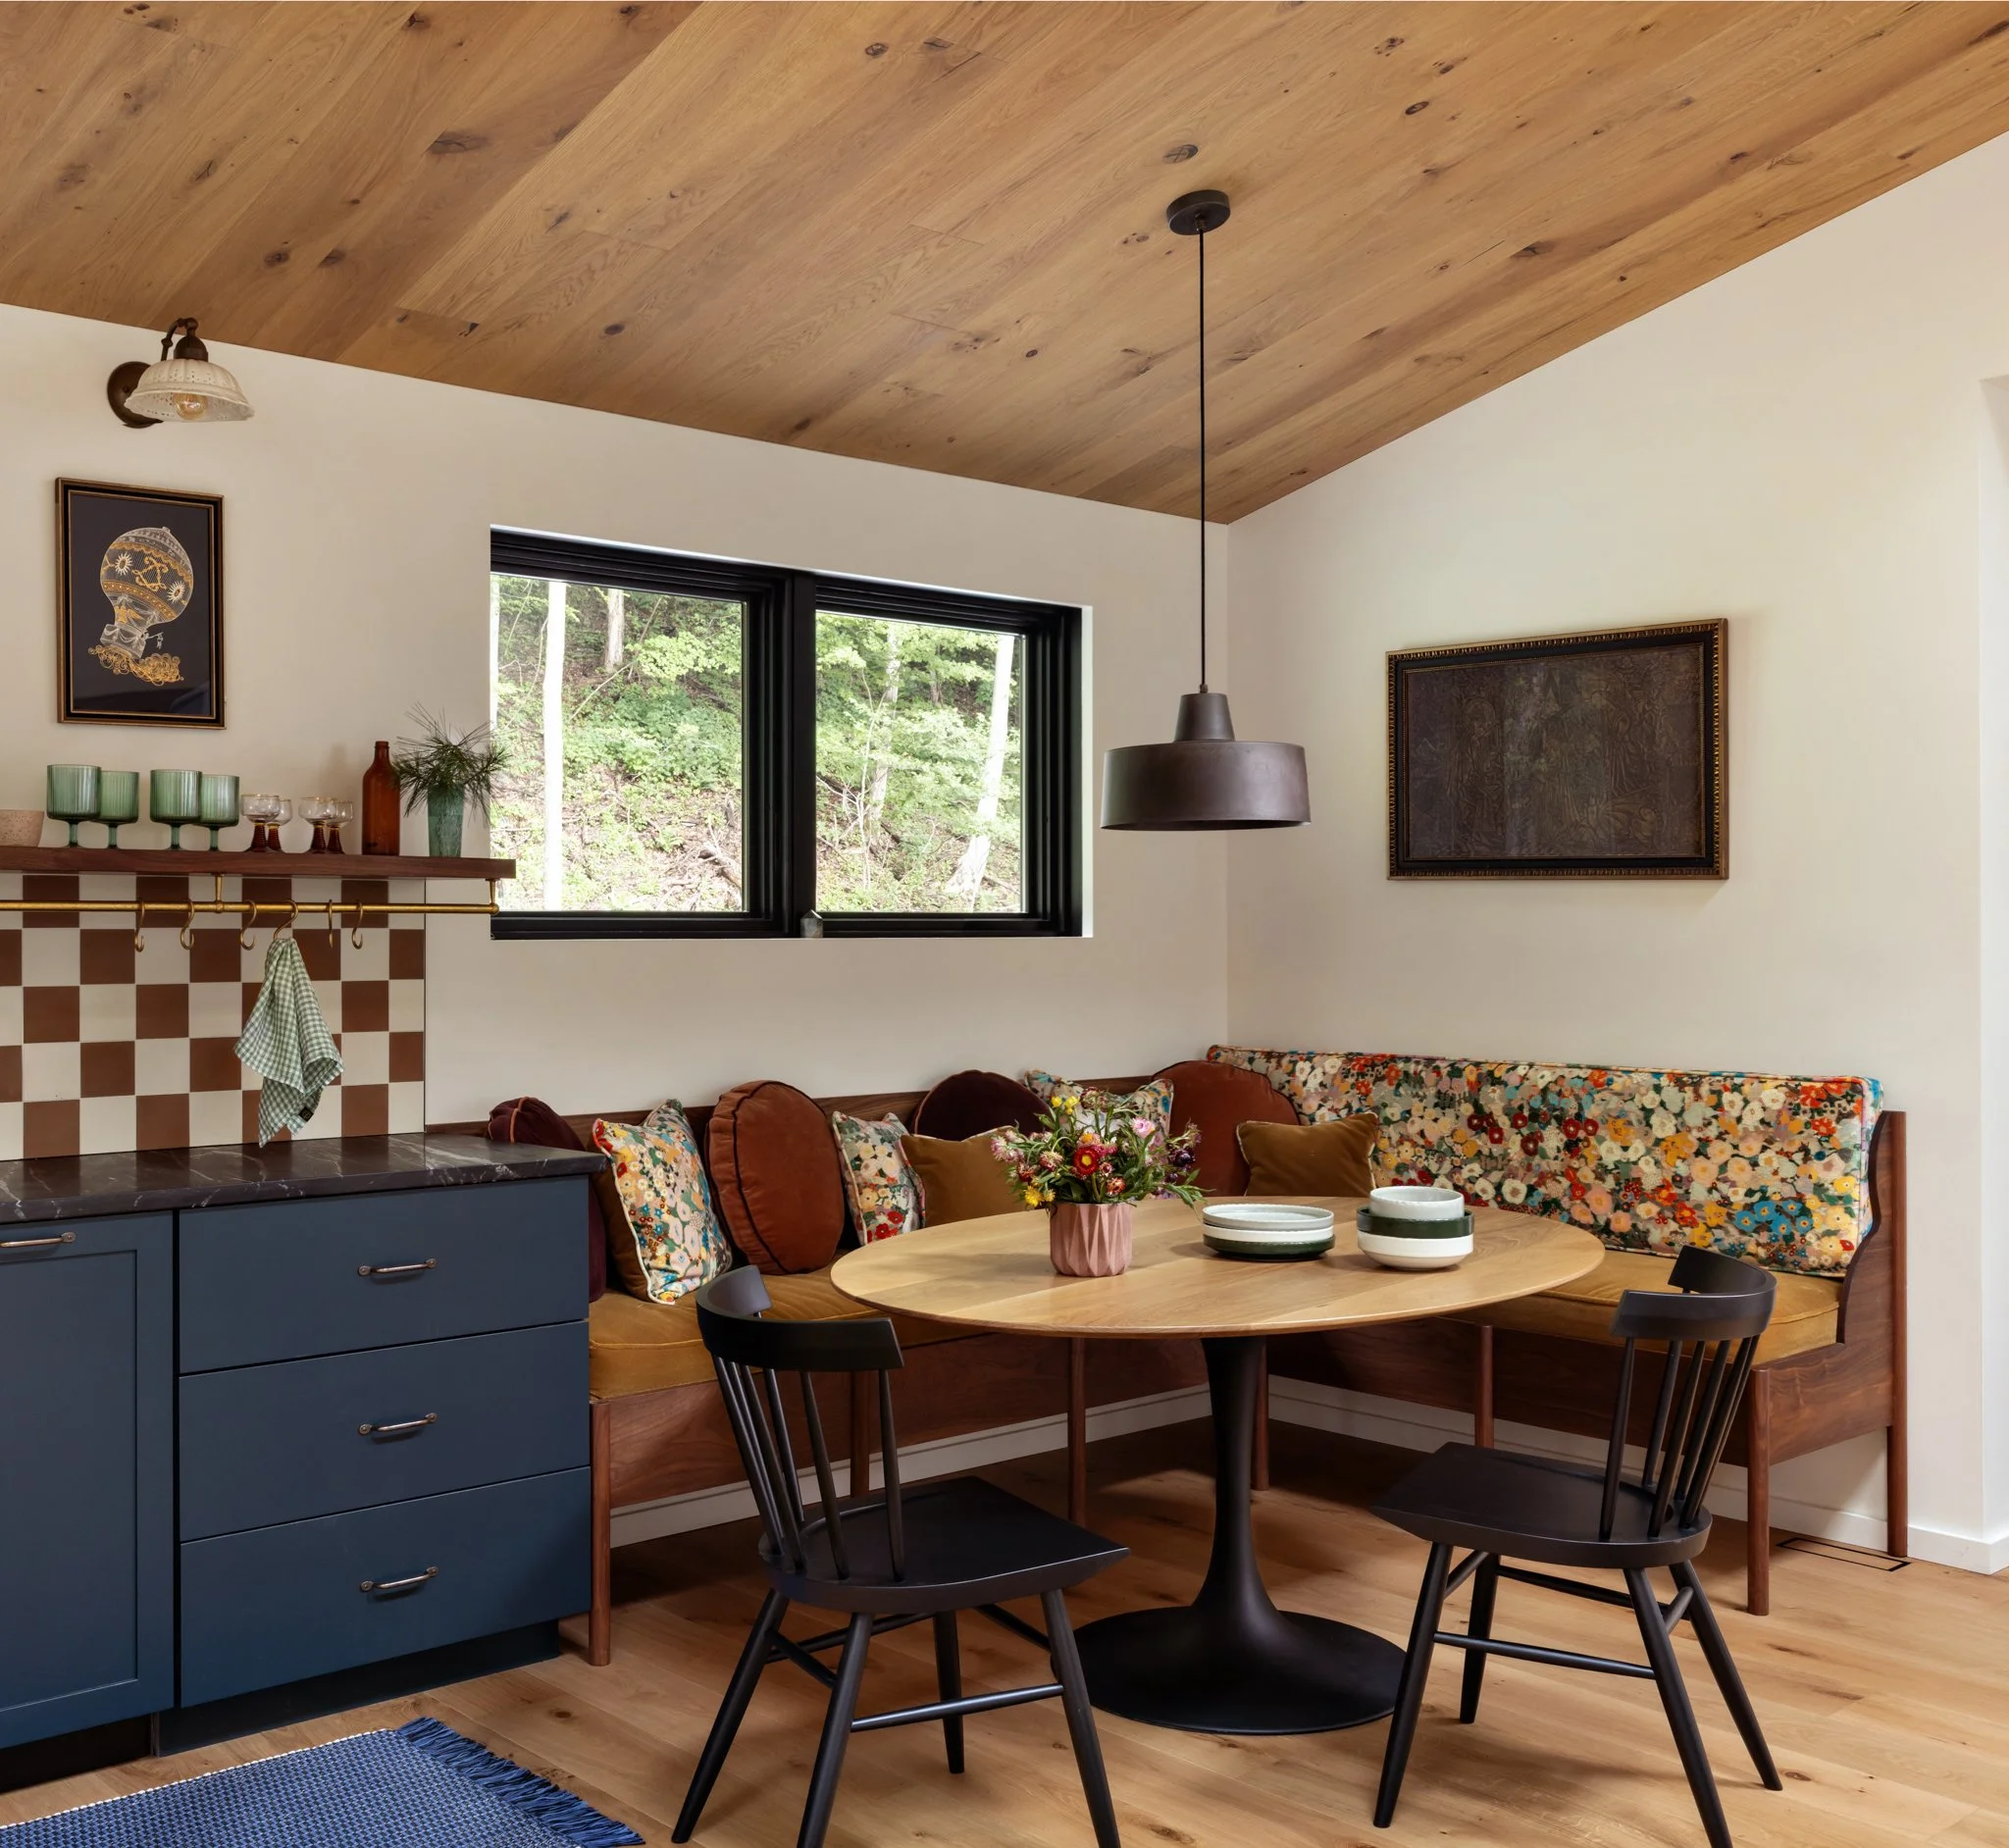
Dining nook with a round wood table, spindle chairs, blue upholstered bench, patterned cushions, and wood ceiling. ©Amy Pigliacampo
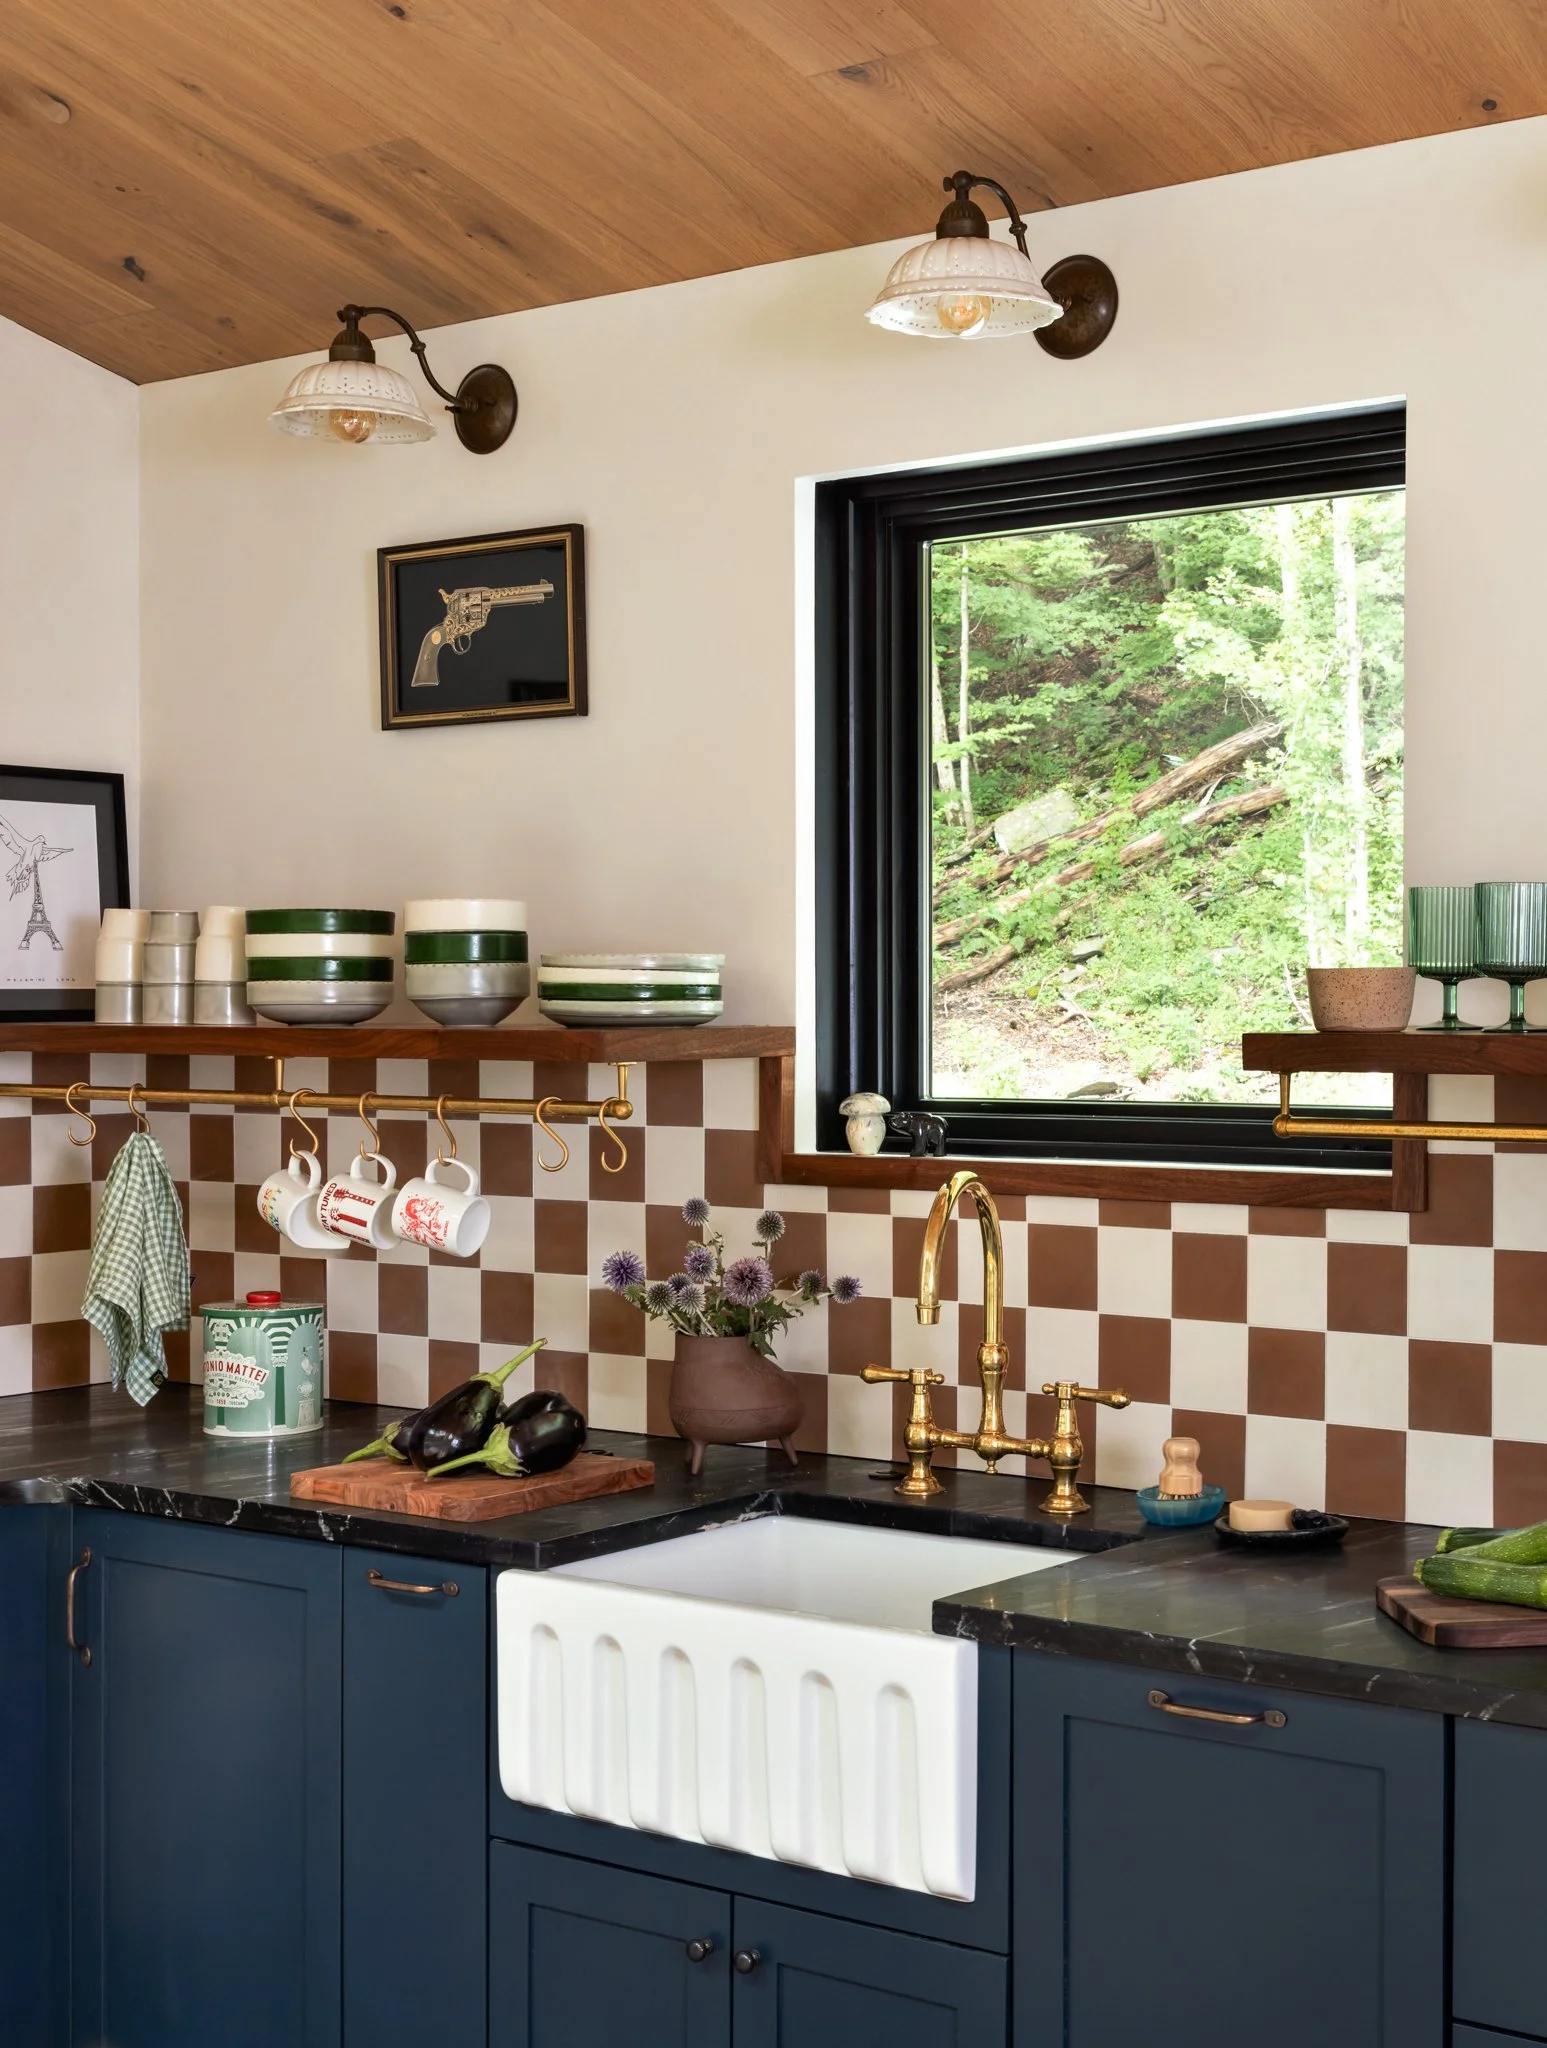
Kitchen with burgundy-and-cream checkerboard backsplash, blue cabinets, dark counters, open wood shelves, and brass faucet. ©Amy Pigliacampo
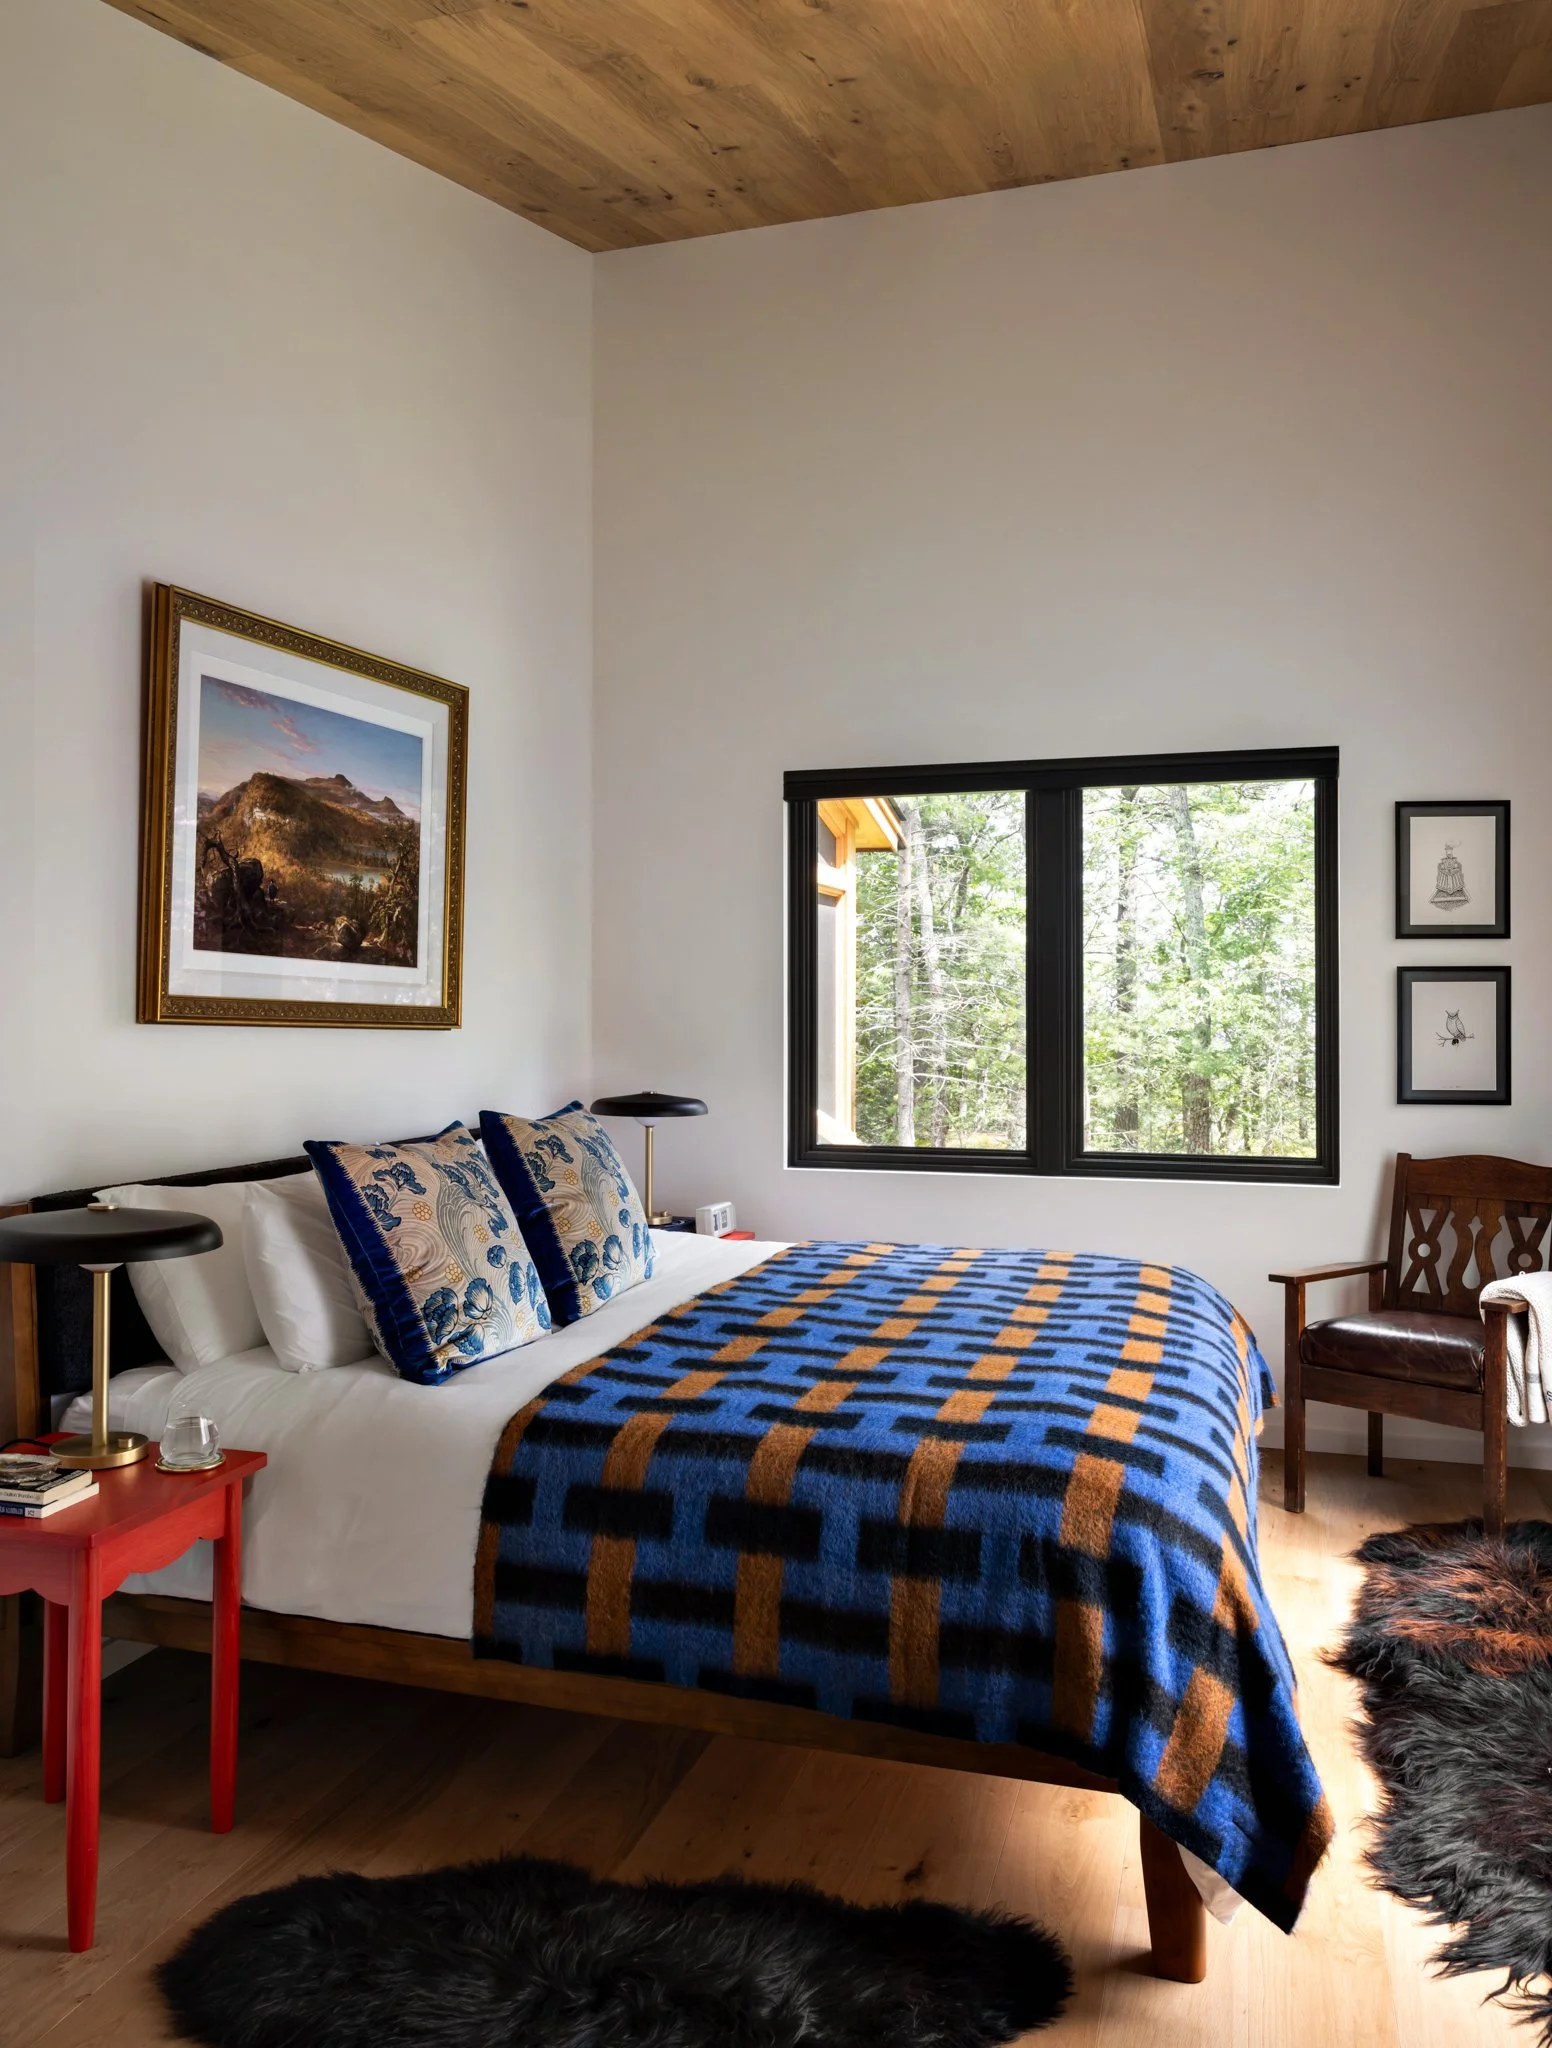
Bedroom with blue-and-ochre patterned bedding, layered pillows, red bedside table, framed art, and black-trimmed windows. ©Amy Pigliacampo
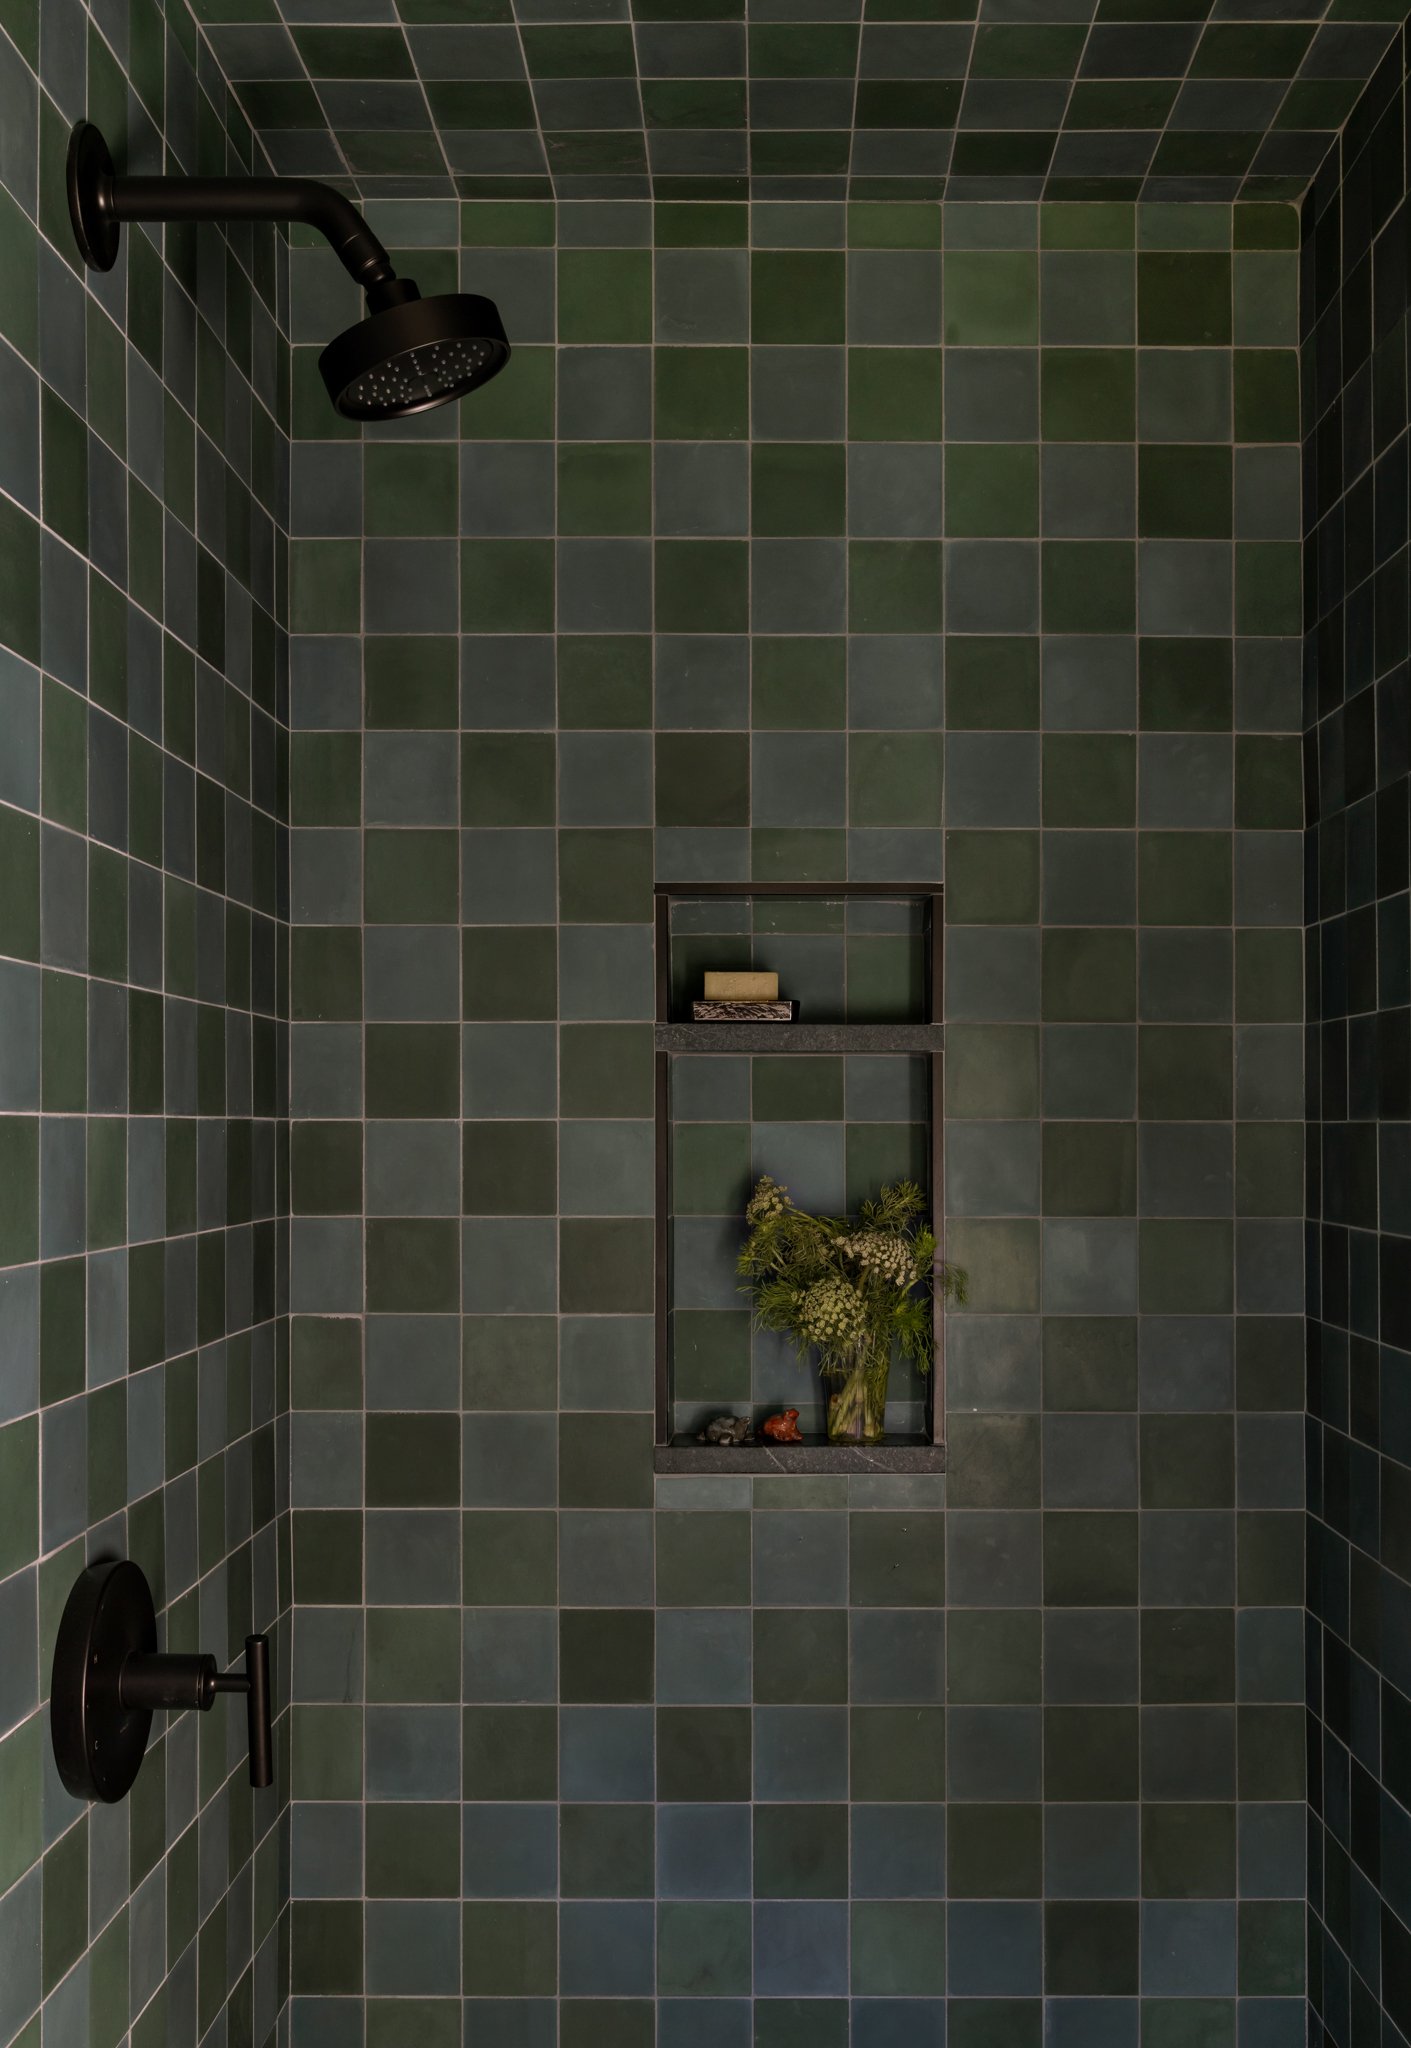
Shower with mottled green square tile, dark fixtures, and a recessed niche lined with floral-patterned tile. ©Amy Pigliacampo
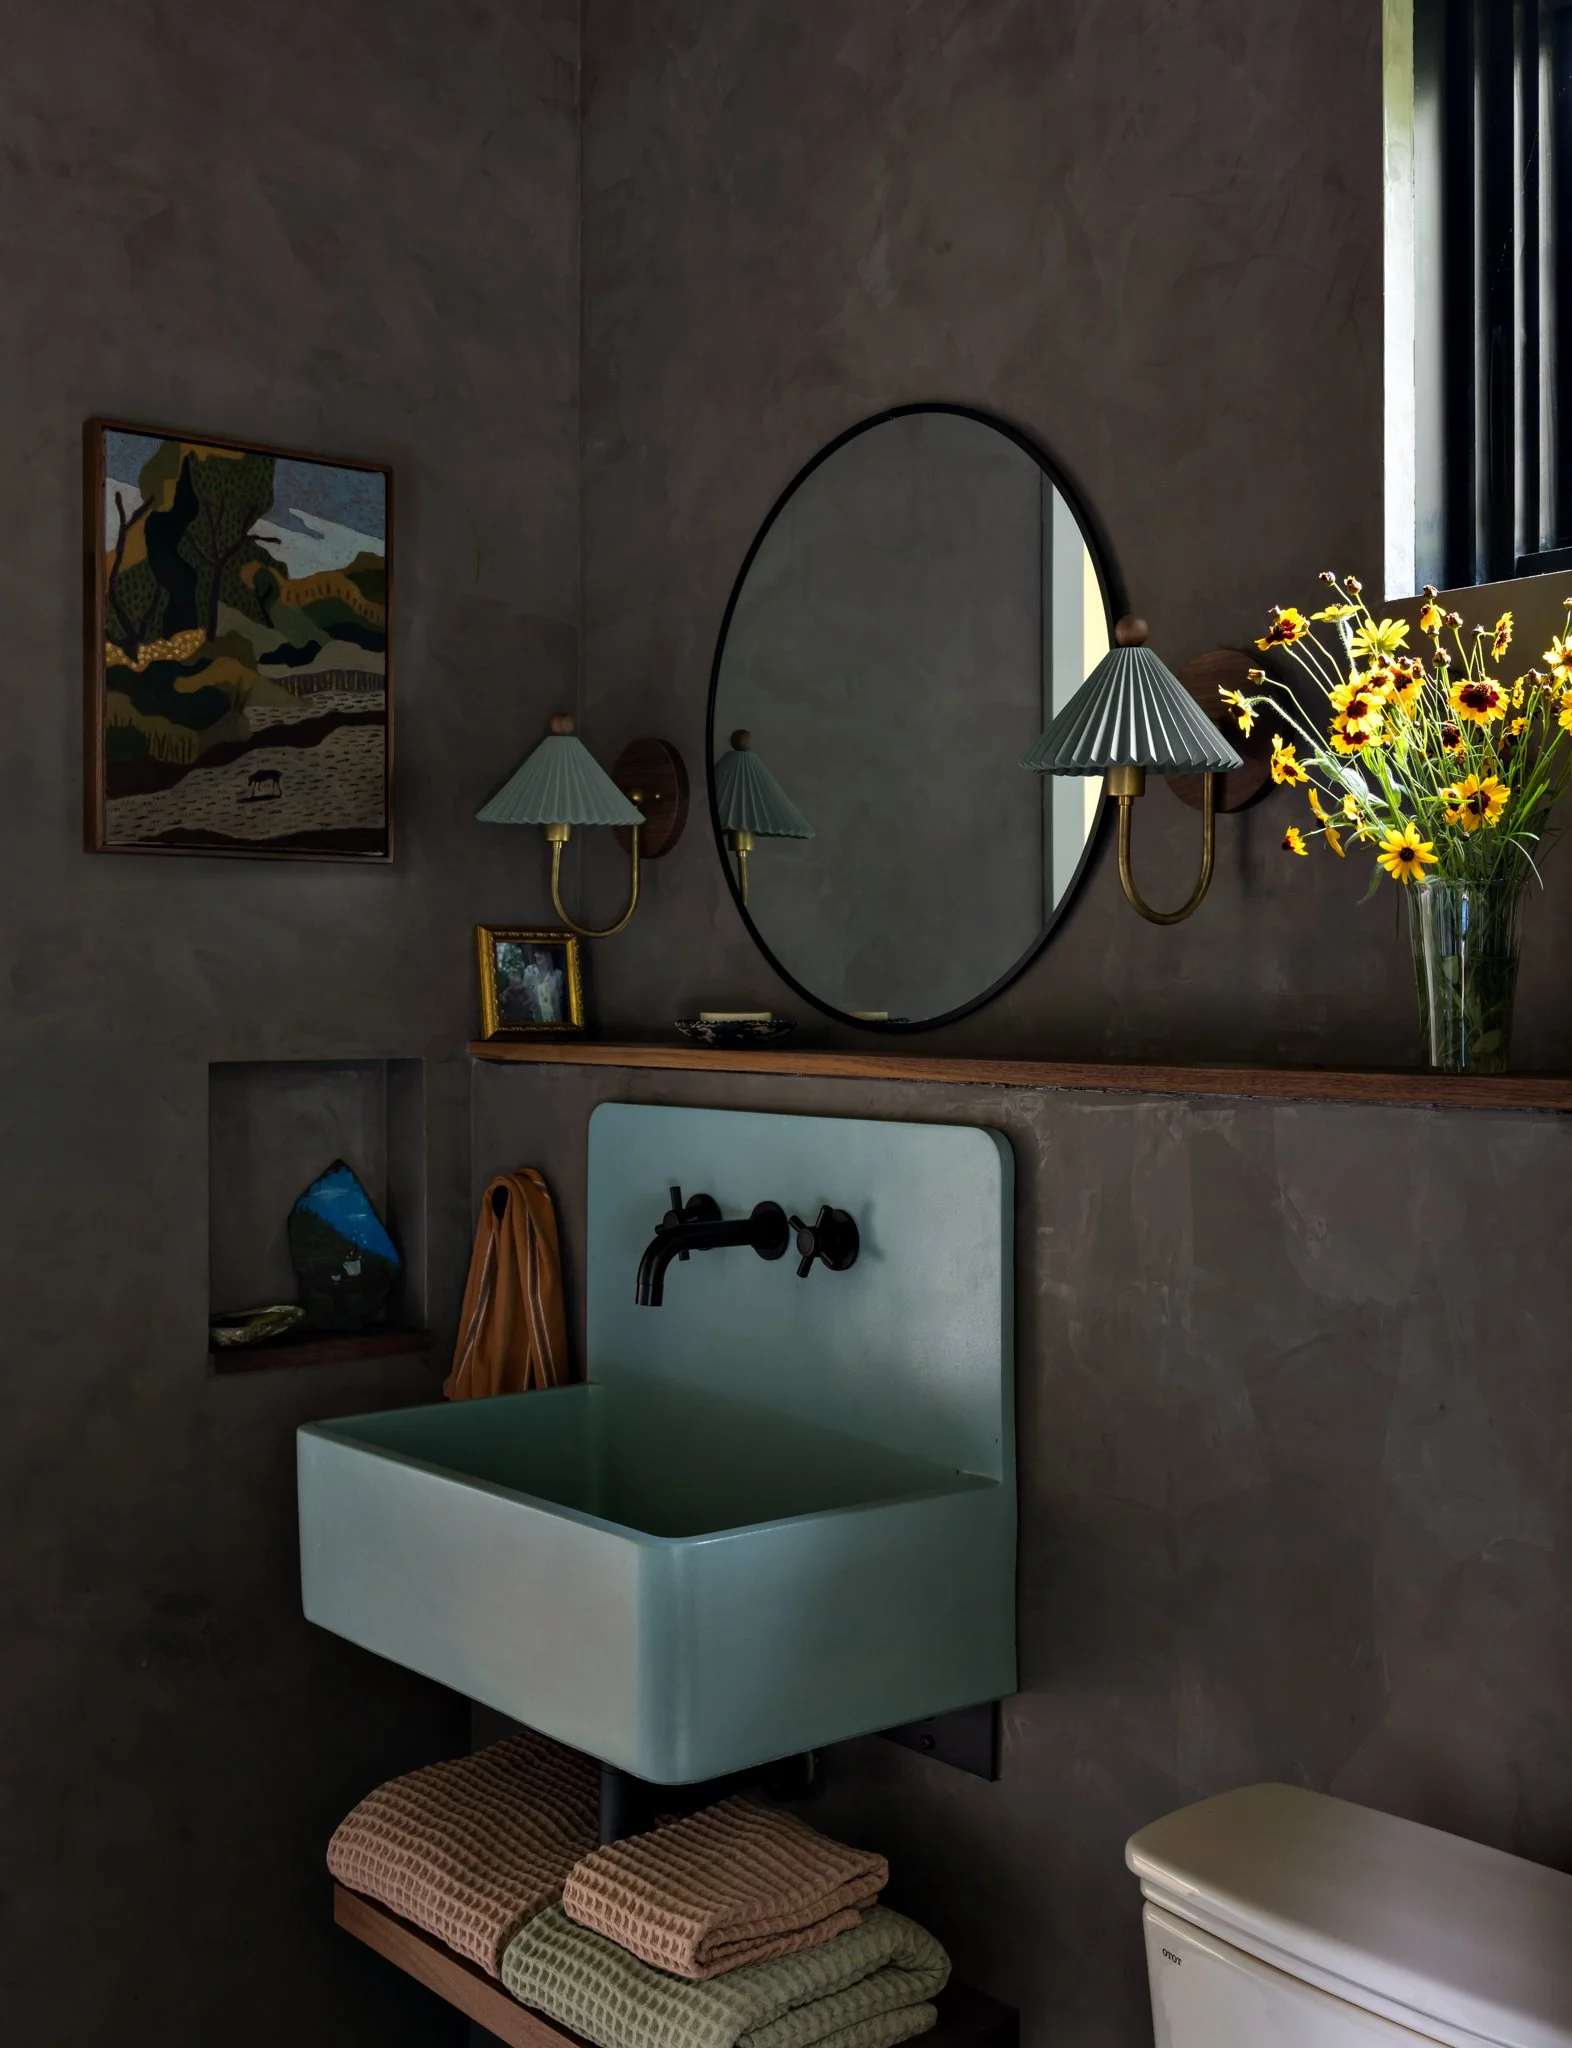
Bathroom with a pale blue wall-mounted sink, dark faucet, oval mirror, textured gray walls, and yellow flowers. ©Amy Pigliacampo
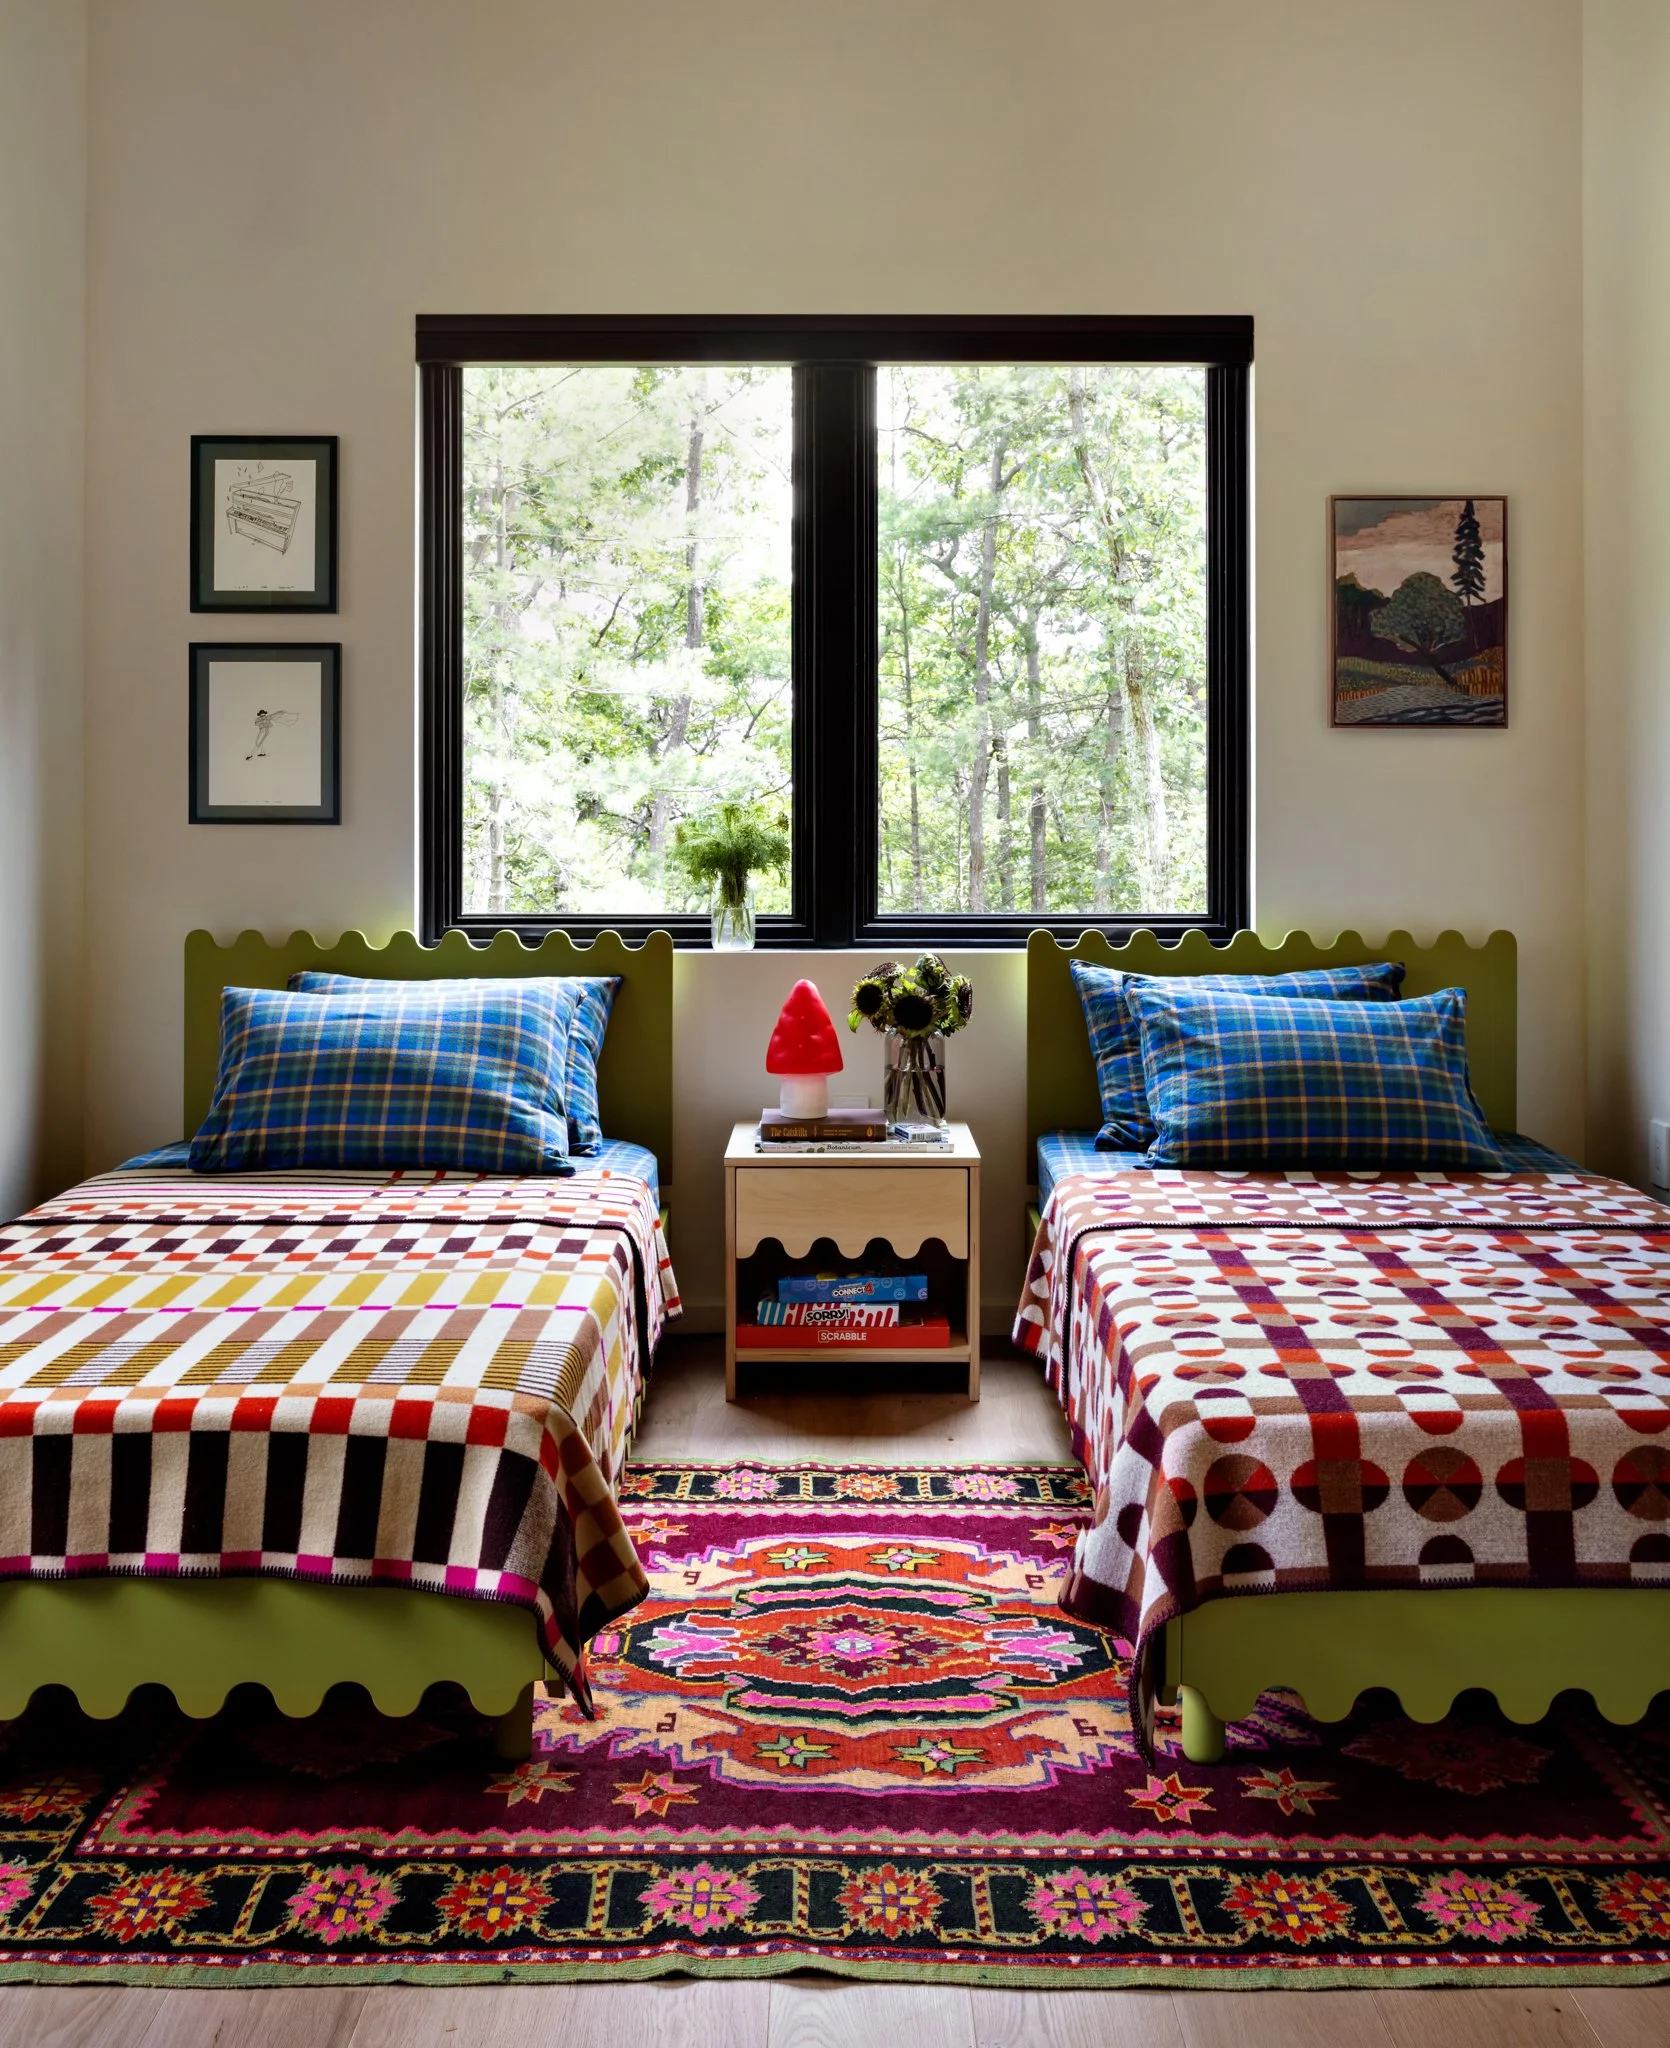
Twin bedroom with colorful patterned quilts, blue pillows, shared bedside table, framed art, and black-trimmed window. ©Amy Pigliacampo
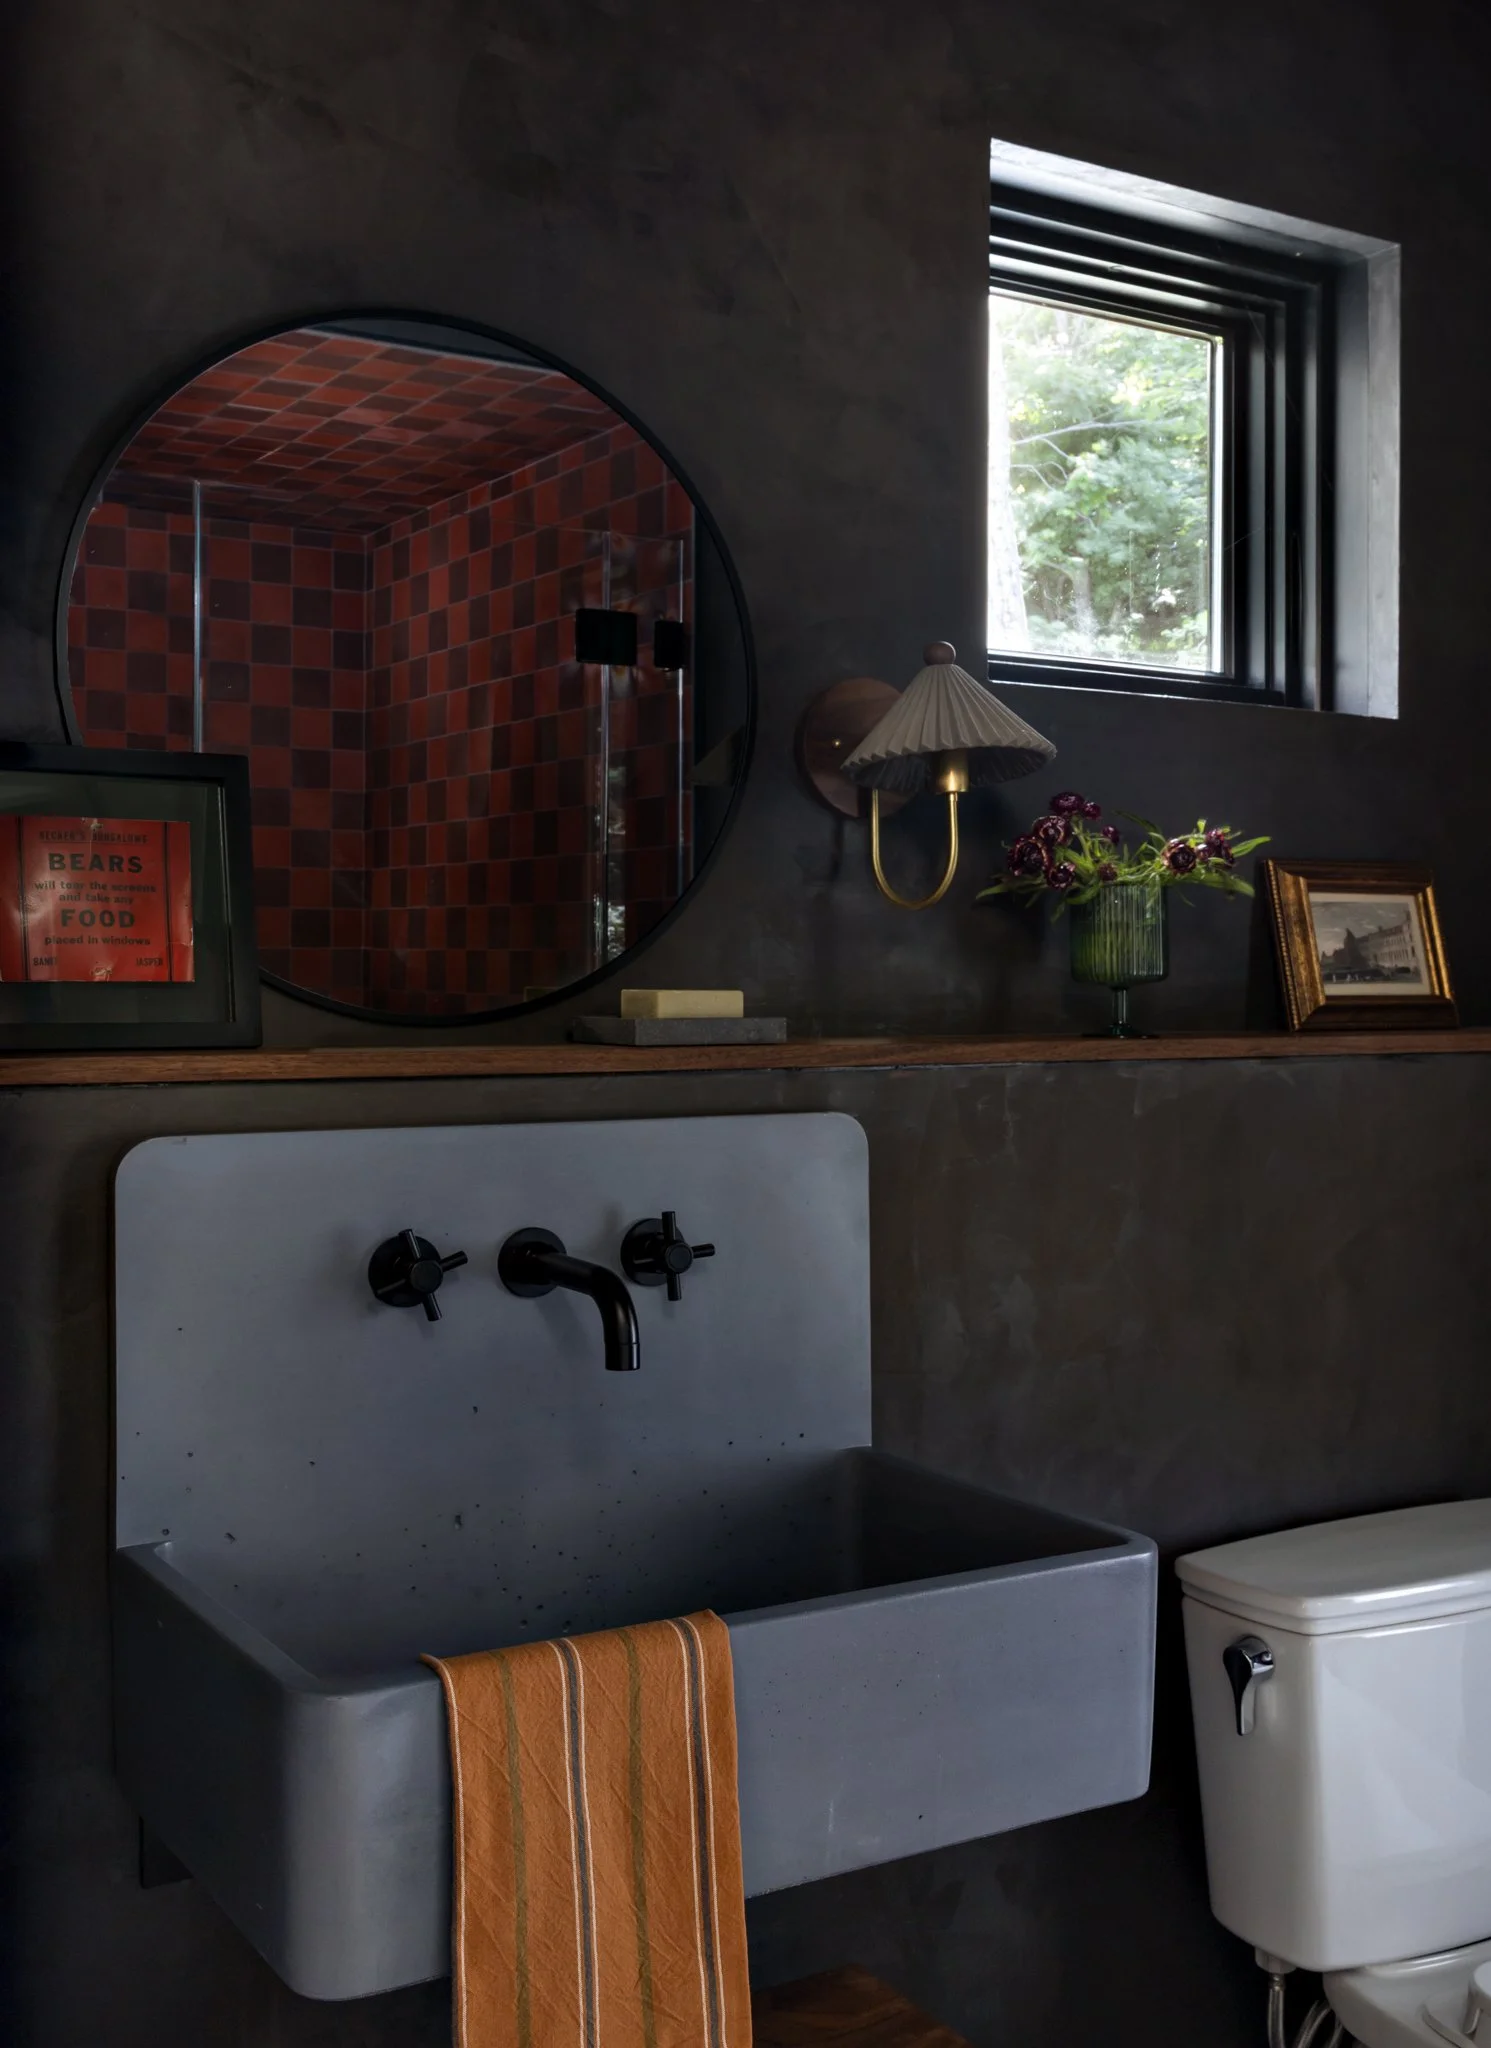
Bathroom with a white wall-mounted sink, dark faucets, arched red-framed mirror, textured gray wall, and wood shelf. ©Amy Pigliacampo
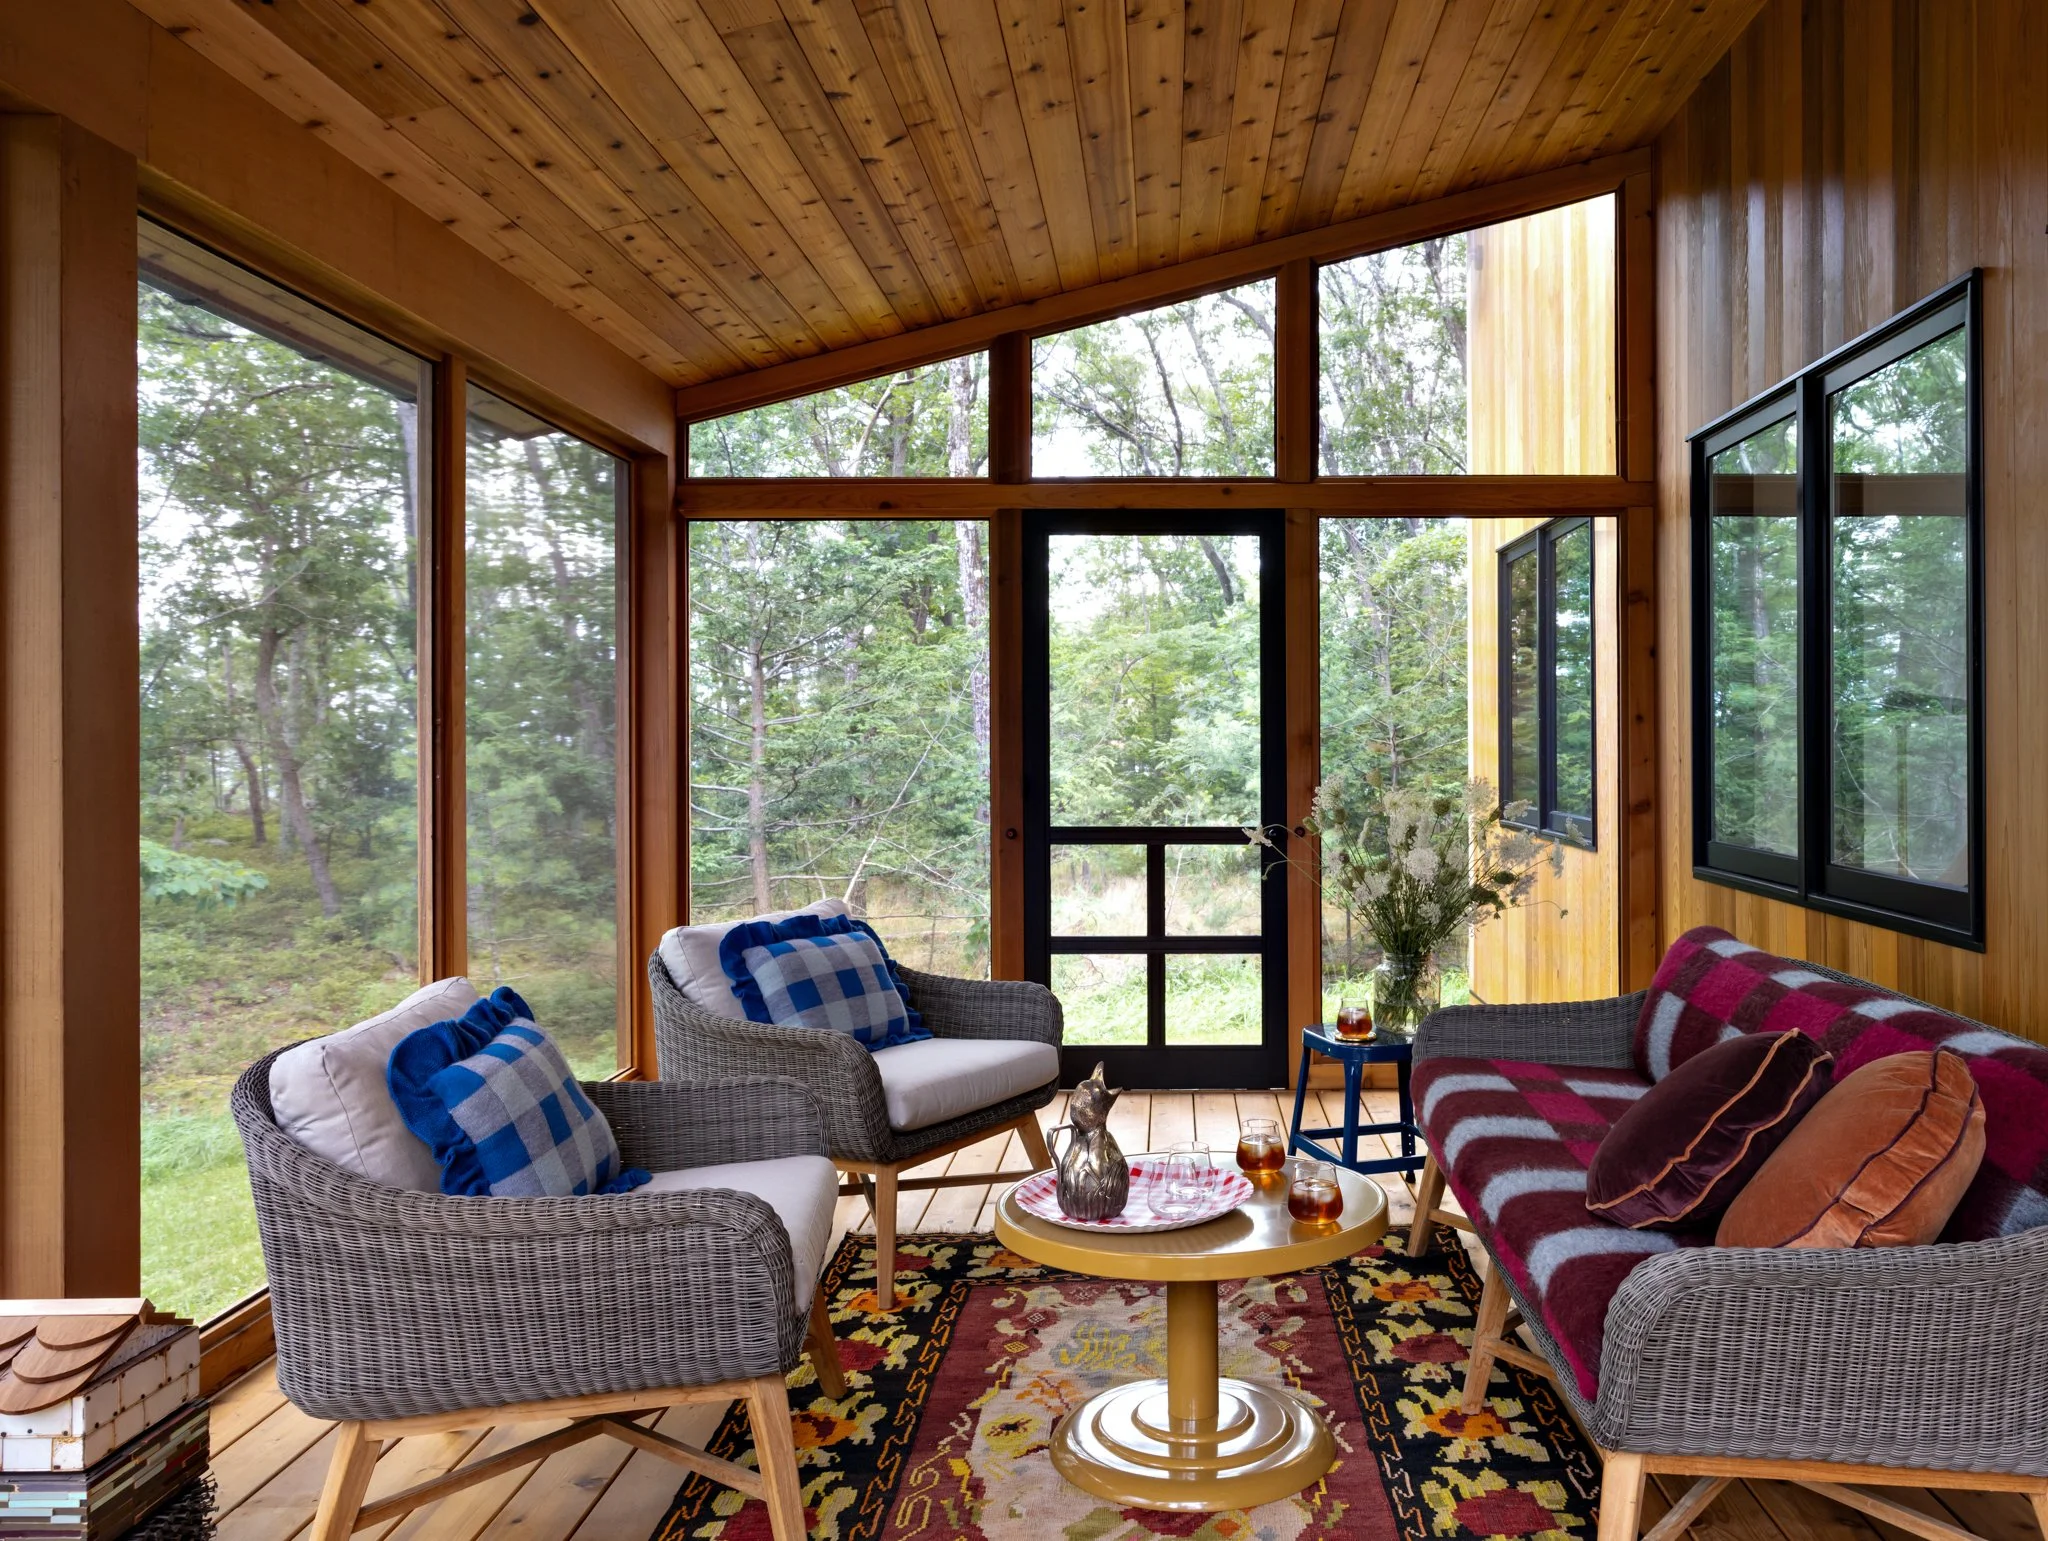
Sunroom with a vaulted wood ceiling, black-framed windows, patterned lounge seating, colorful cushions, and layered rugs. ©Amy Pigliacampo
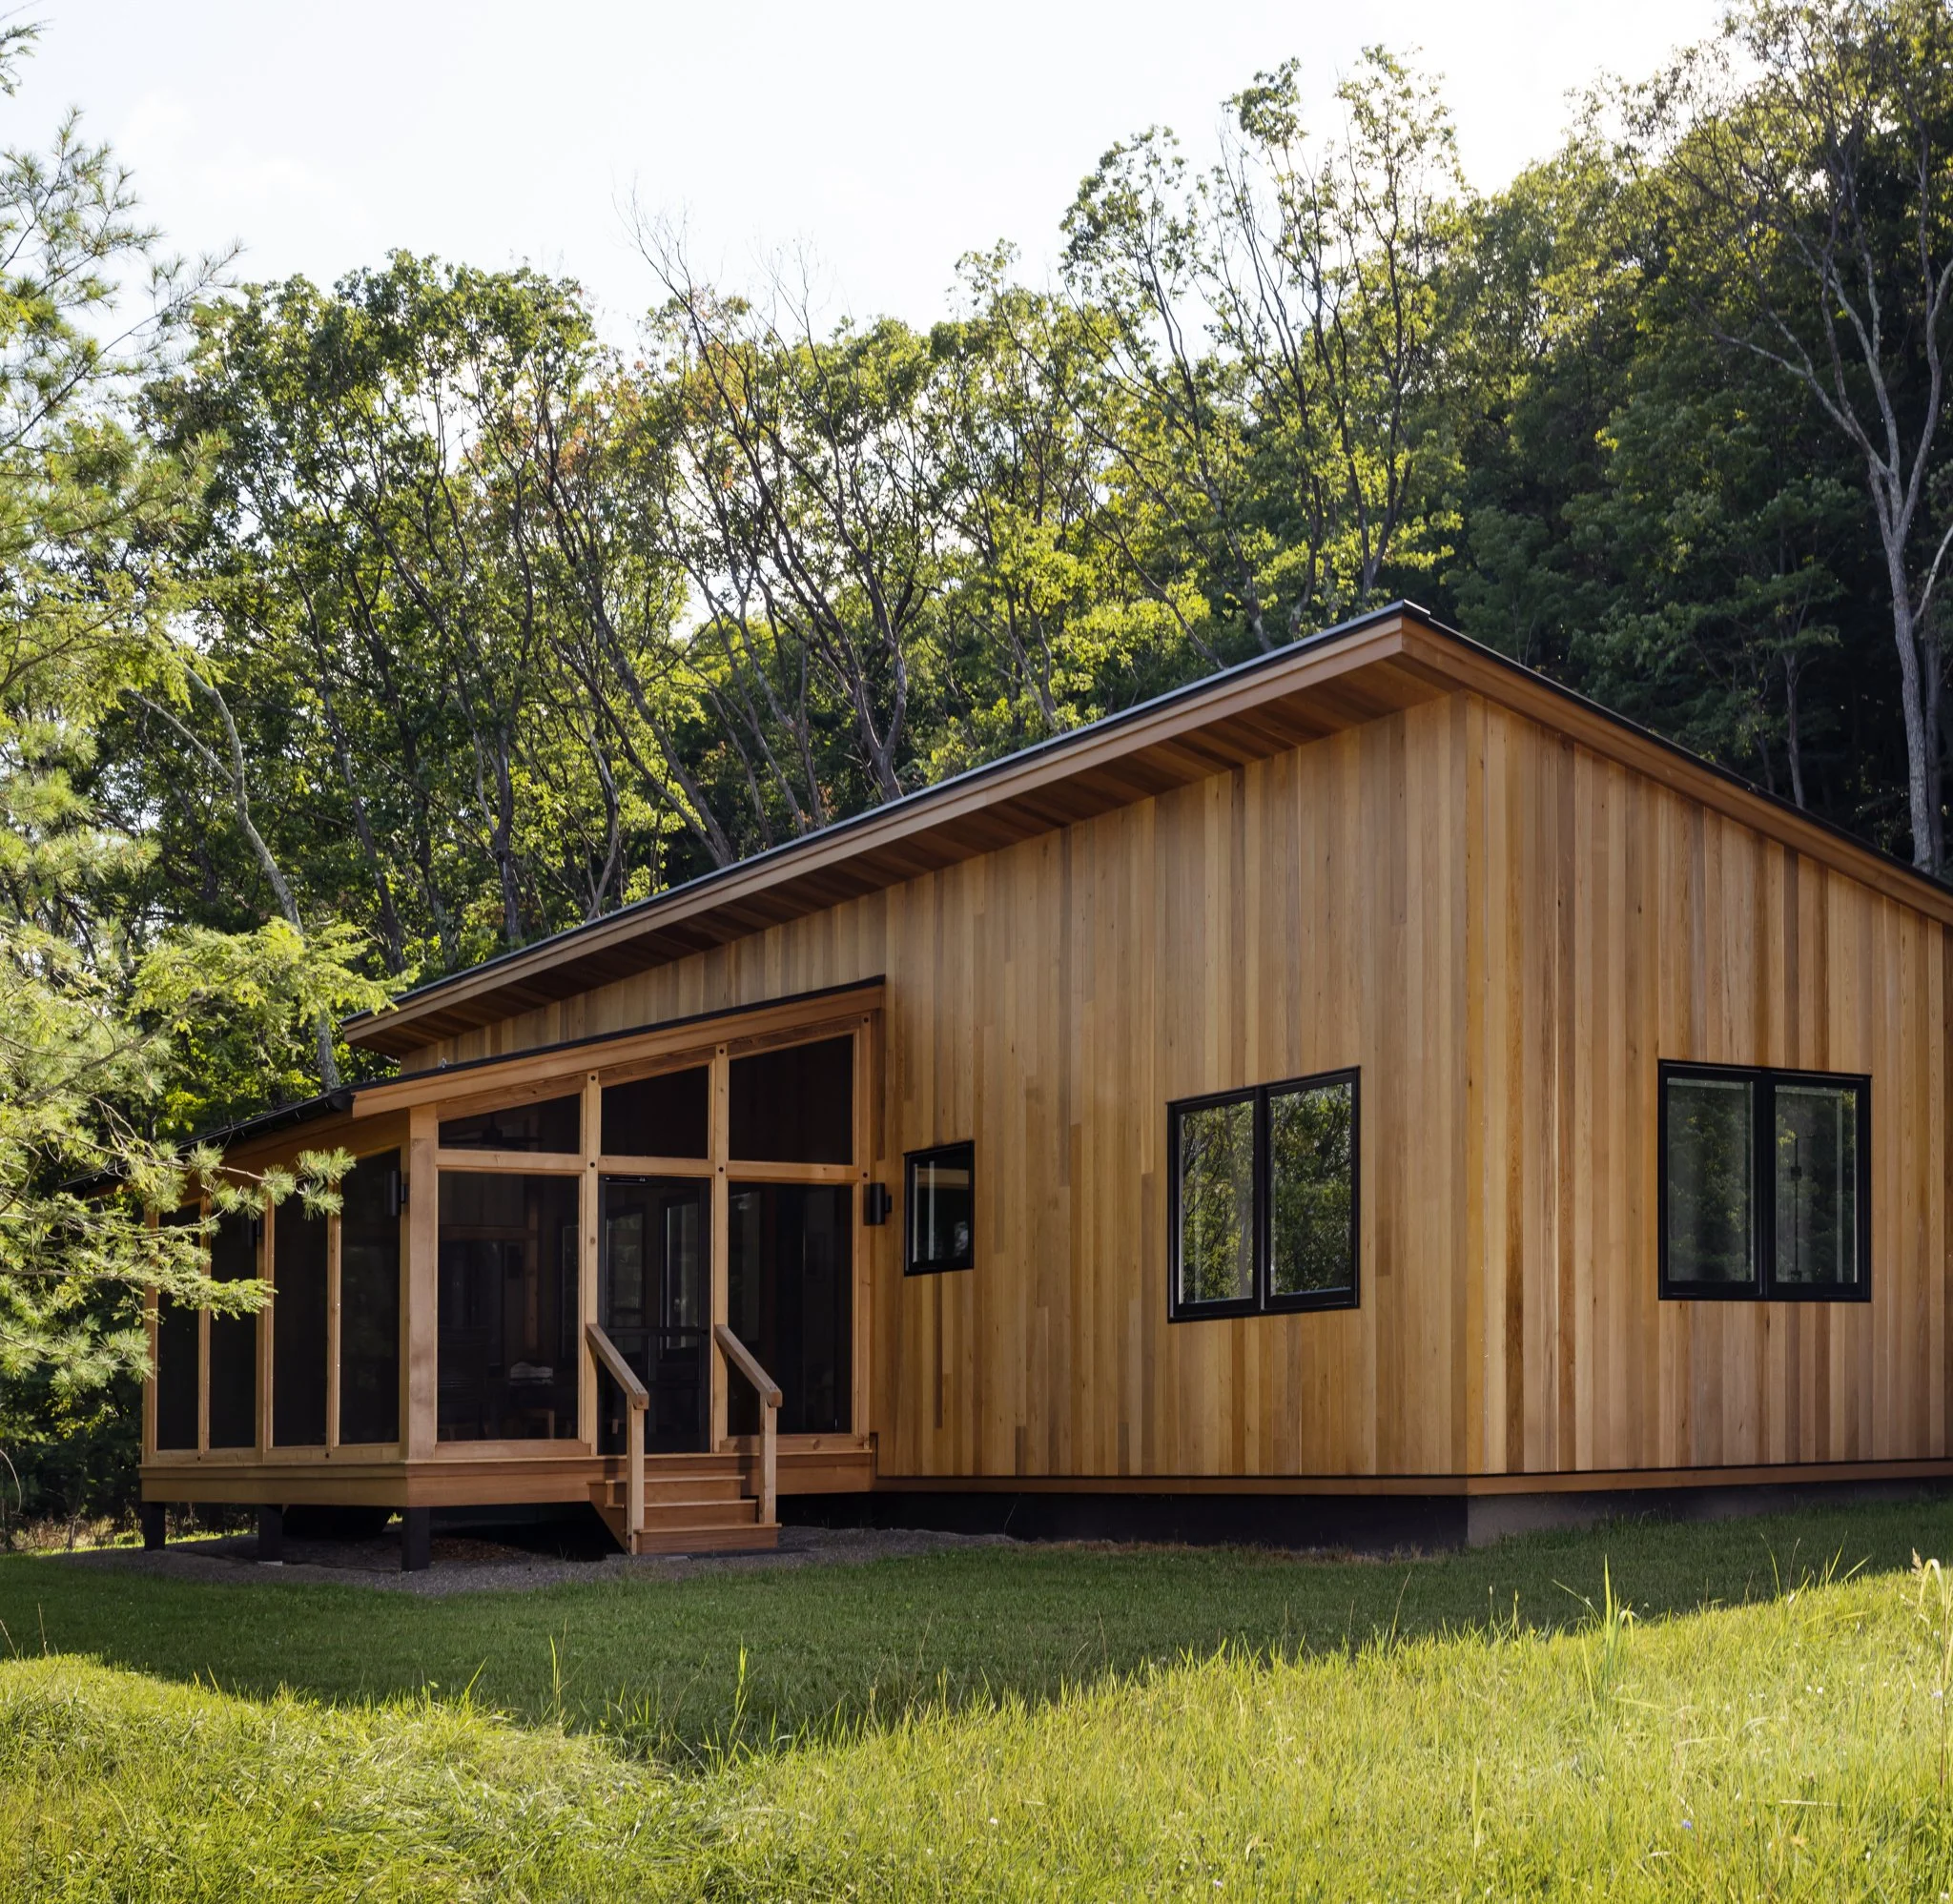
House with vertical wood siding, gabled roof, covered porch, dark-framed windows, and surrounding trees. ©Amy Pigliacampo
Durango kitchen with blue pantry cabinets, yellow base cabinets, fluted wood island, white counters, and open shelves. ©Amy Pigliacampo
Durango powder room with a mustard trough sink, white wall faucets, gray patterned tile, and round mirror. ©Amy Pigliacampo
Durango mudroom with orange shoe storage, cobalt cabinets, geometric floor tile, and multicolored wall hooks. ©Amy Pigliacampo
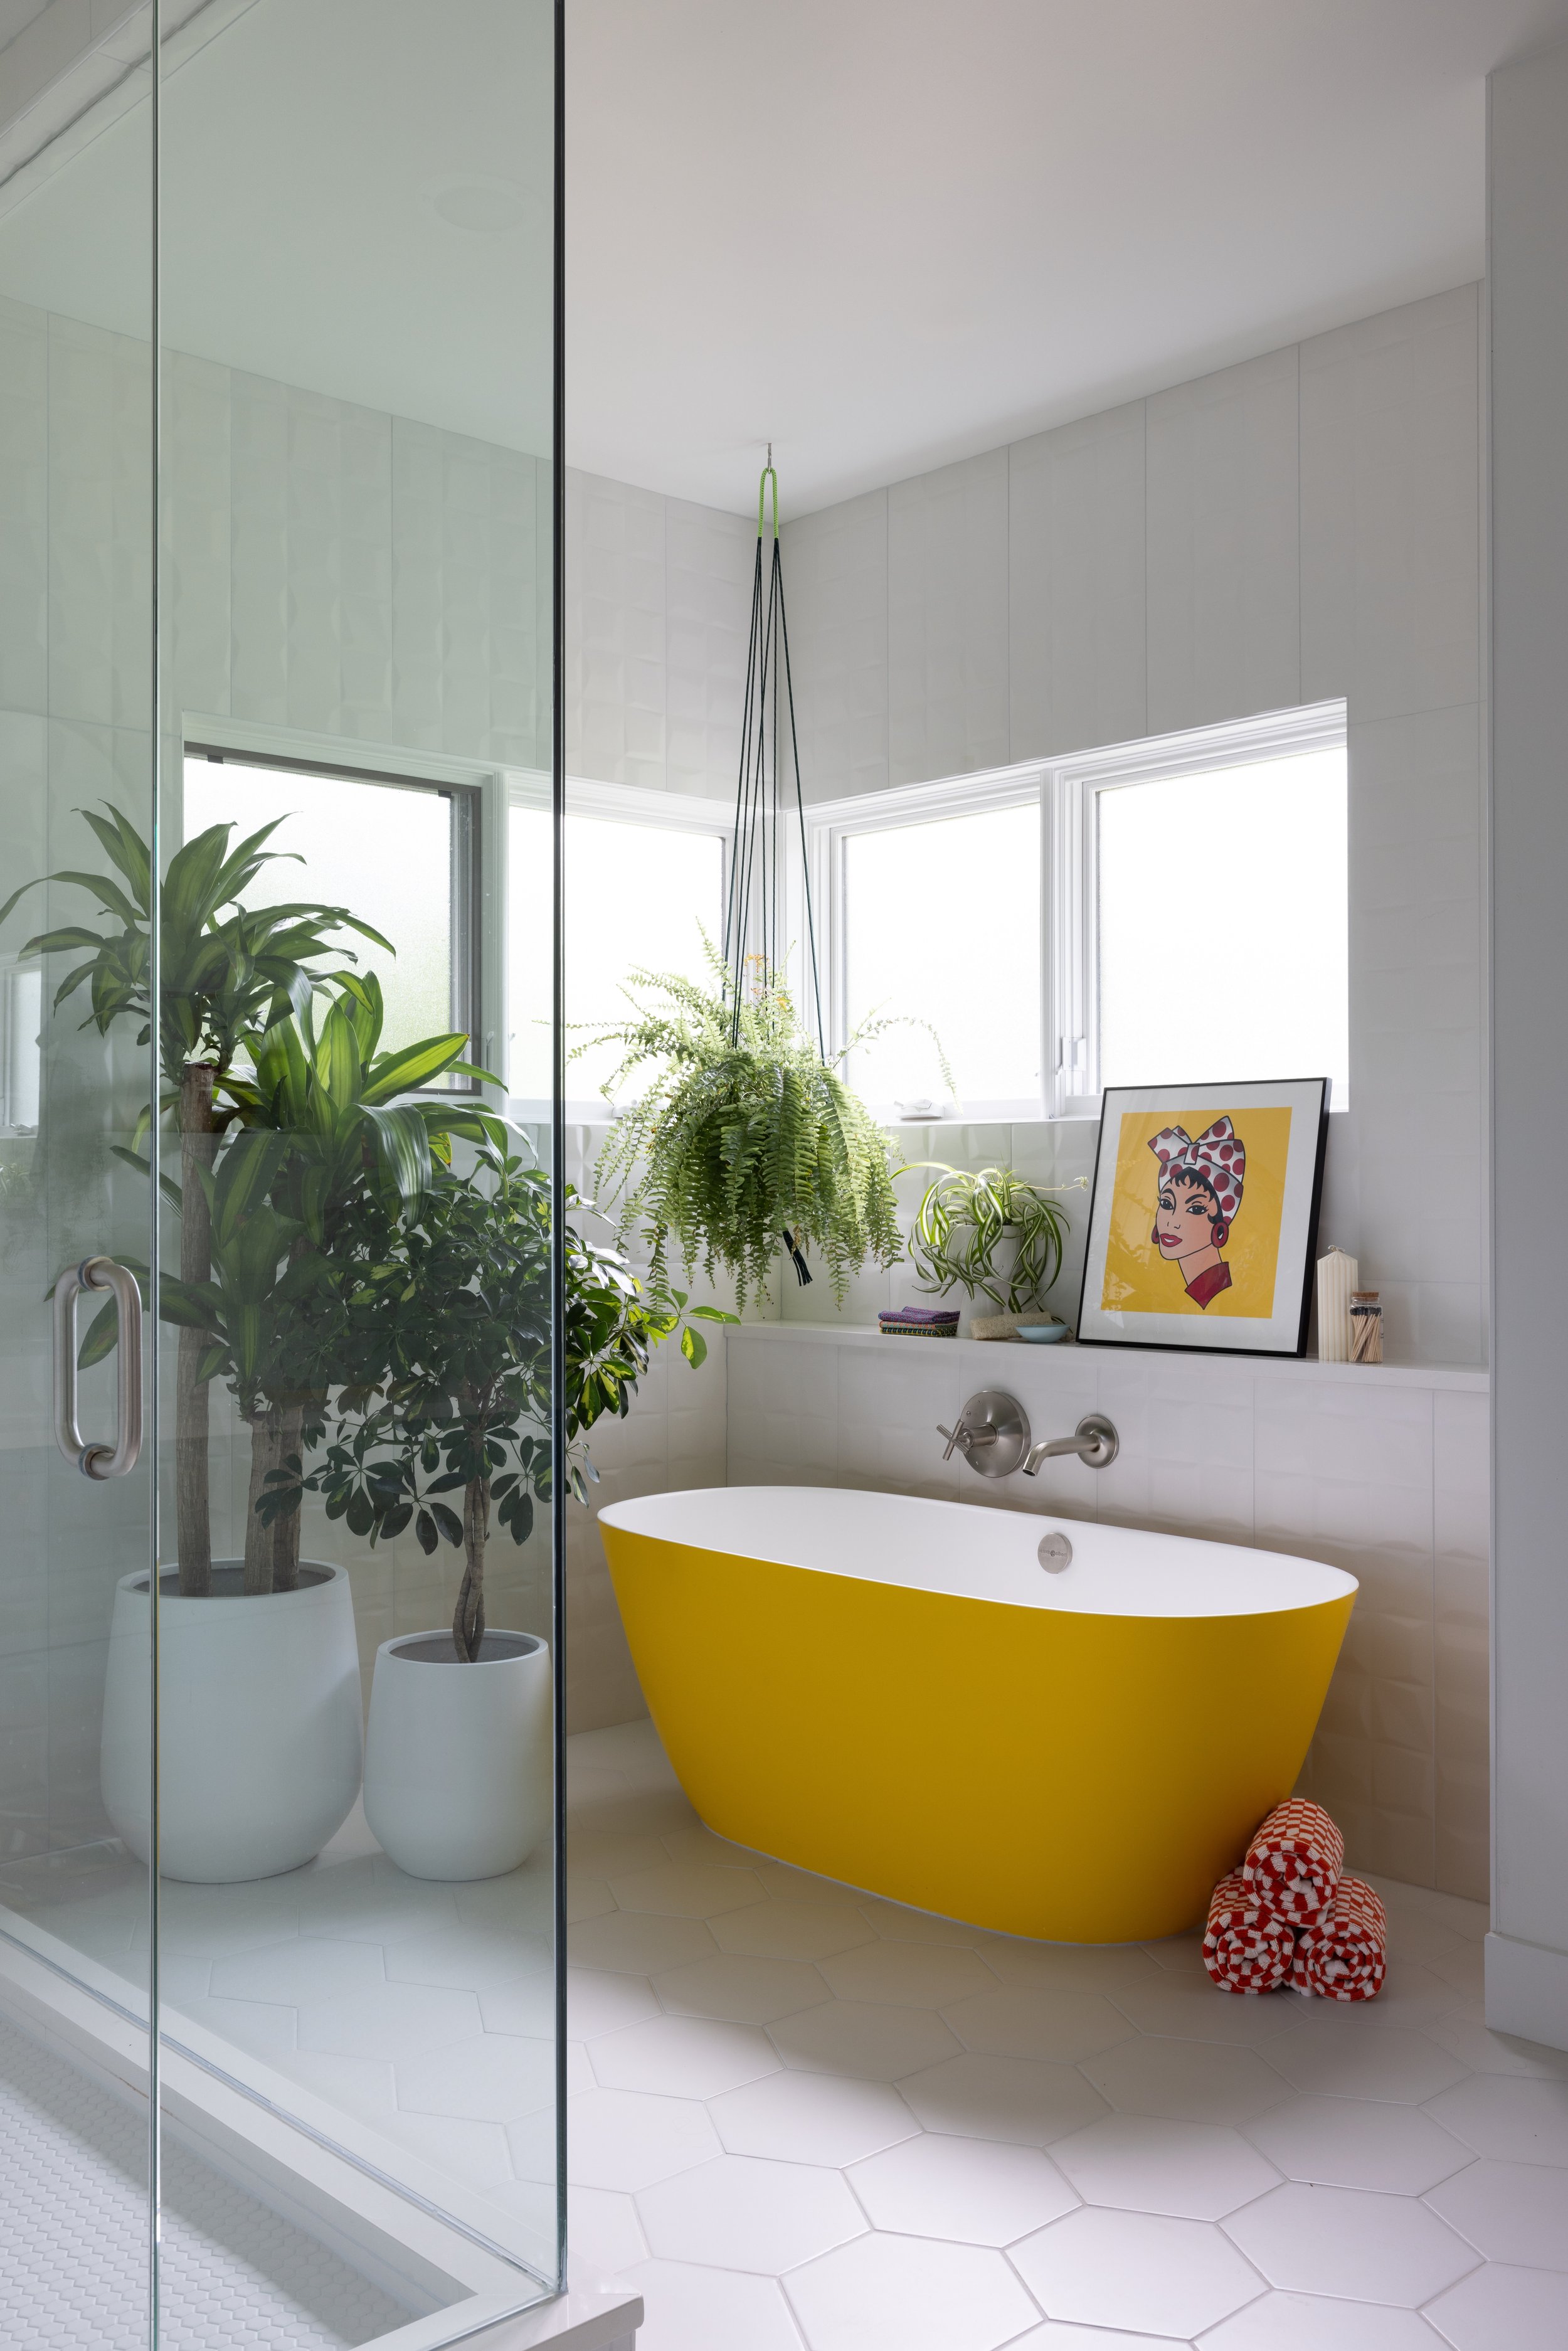
Durango bathroom with a yellow freestanding tub, white hexagonal floor tile, hanging plants, and pop-art print. ©Amy Pigliacampo
Children's playroom with white storage cabinets, open toy shelves, round yellow stools, turquoise guitar, and rainbow decoration. ©Amy Pigliacampo
Durango living room with a concrete fireplace divider, blue sofa, orange swivel chair, wood shelves, and black ceiling light. ©Amy Pigliacampo
Children's bathroom with teal subway tile, wood vanity, round mirror, yellow sconce, red step stool, and flower-shaped mat. ©Amy Pigliacampo
Durango kitchen and dining area with blue cabinets, fluted wood island, red pendant lights, wood table, and red chairs. ©Amy Pigliacampo
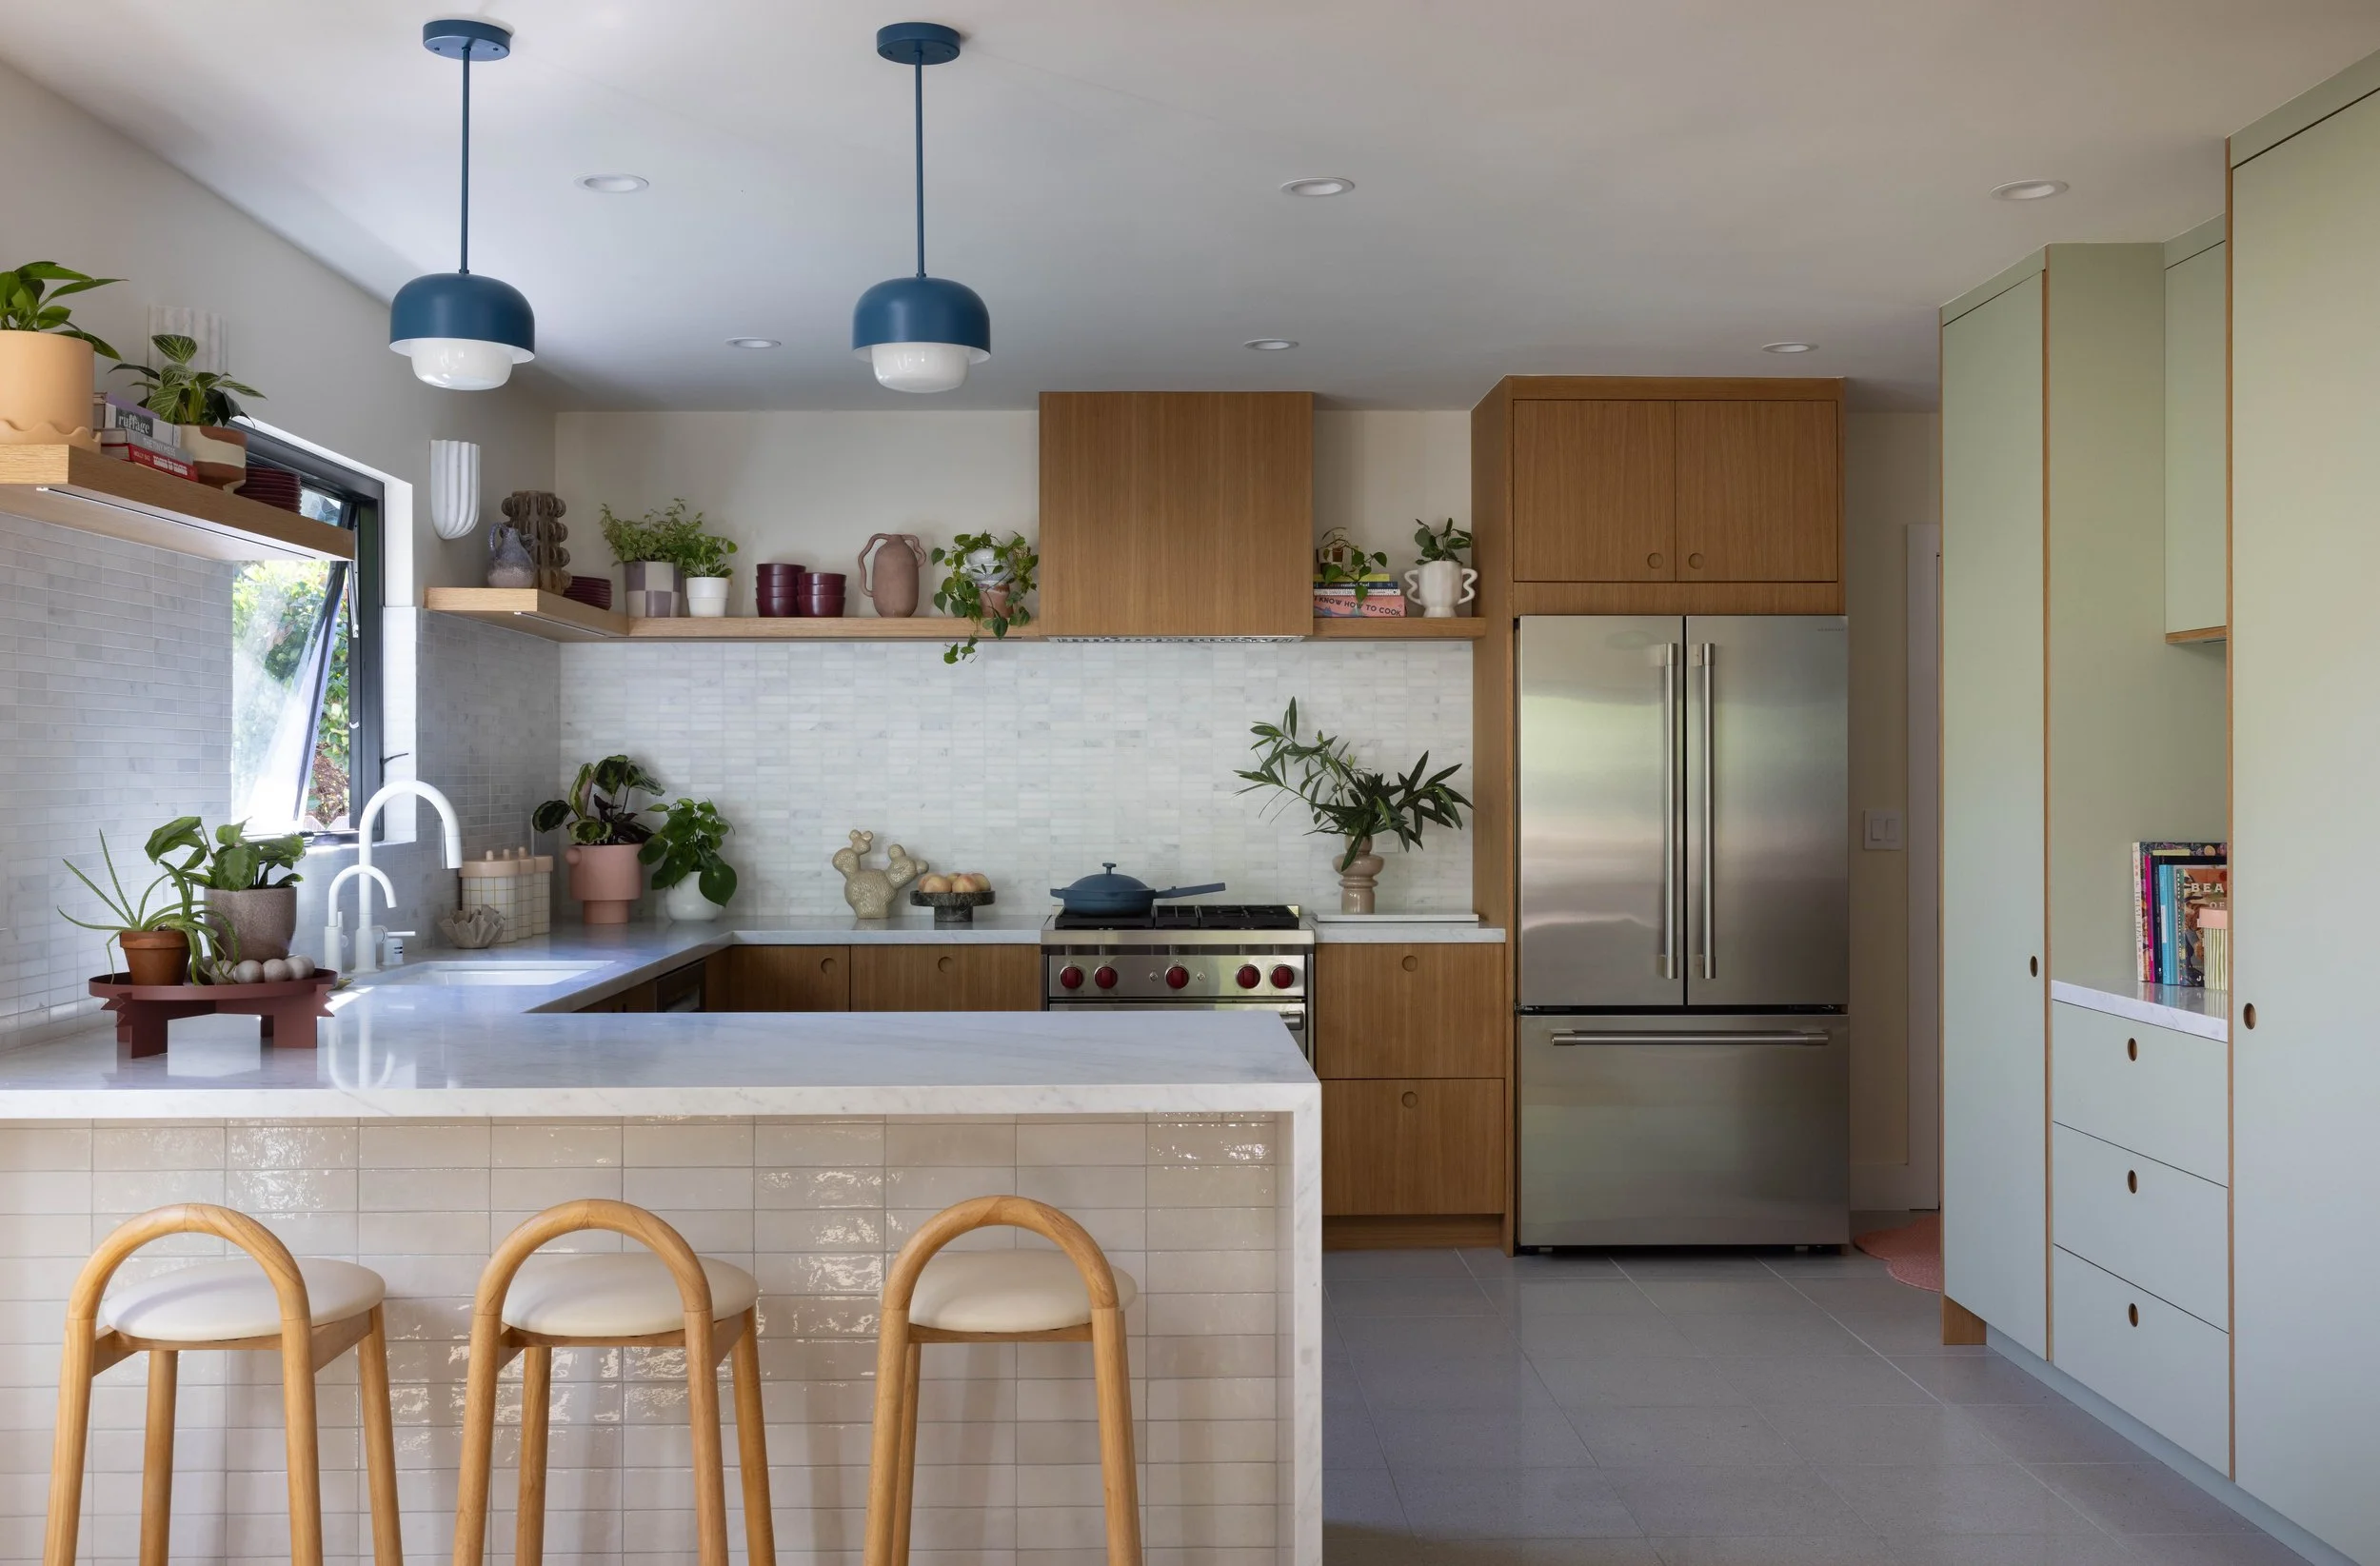
Kitchen with oak cabinets, sage green pantry storage, white marble counters, teal pendant lights, and subway tile backsplash. ©Amy Pigliacampo
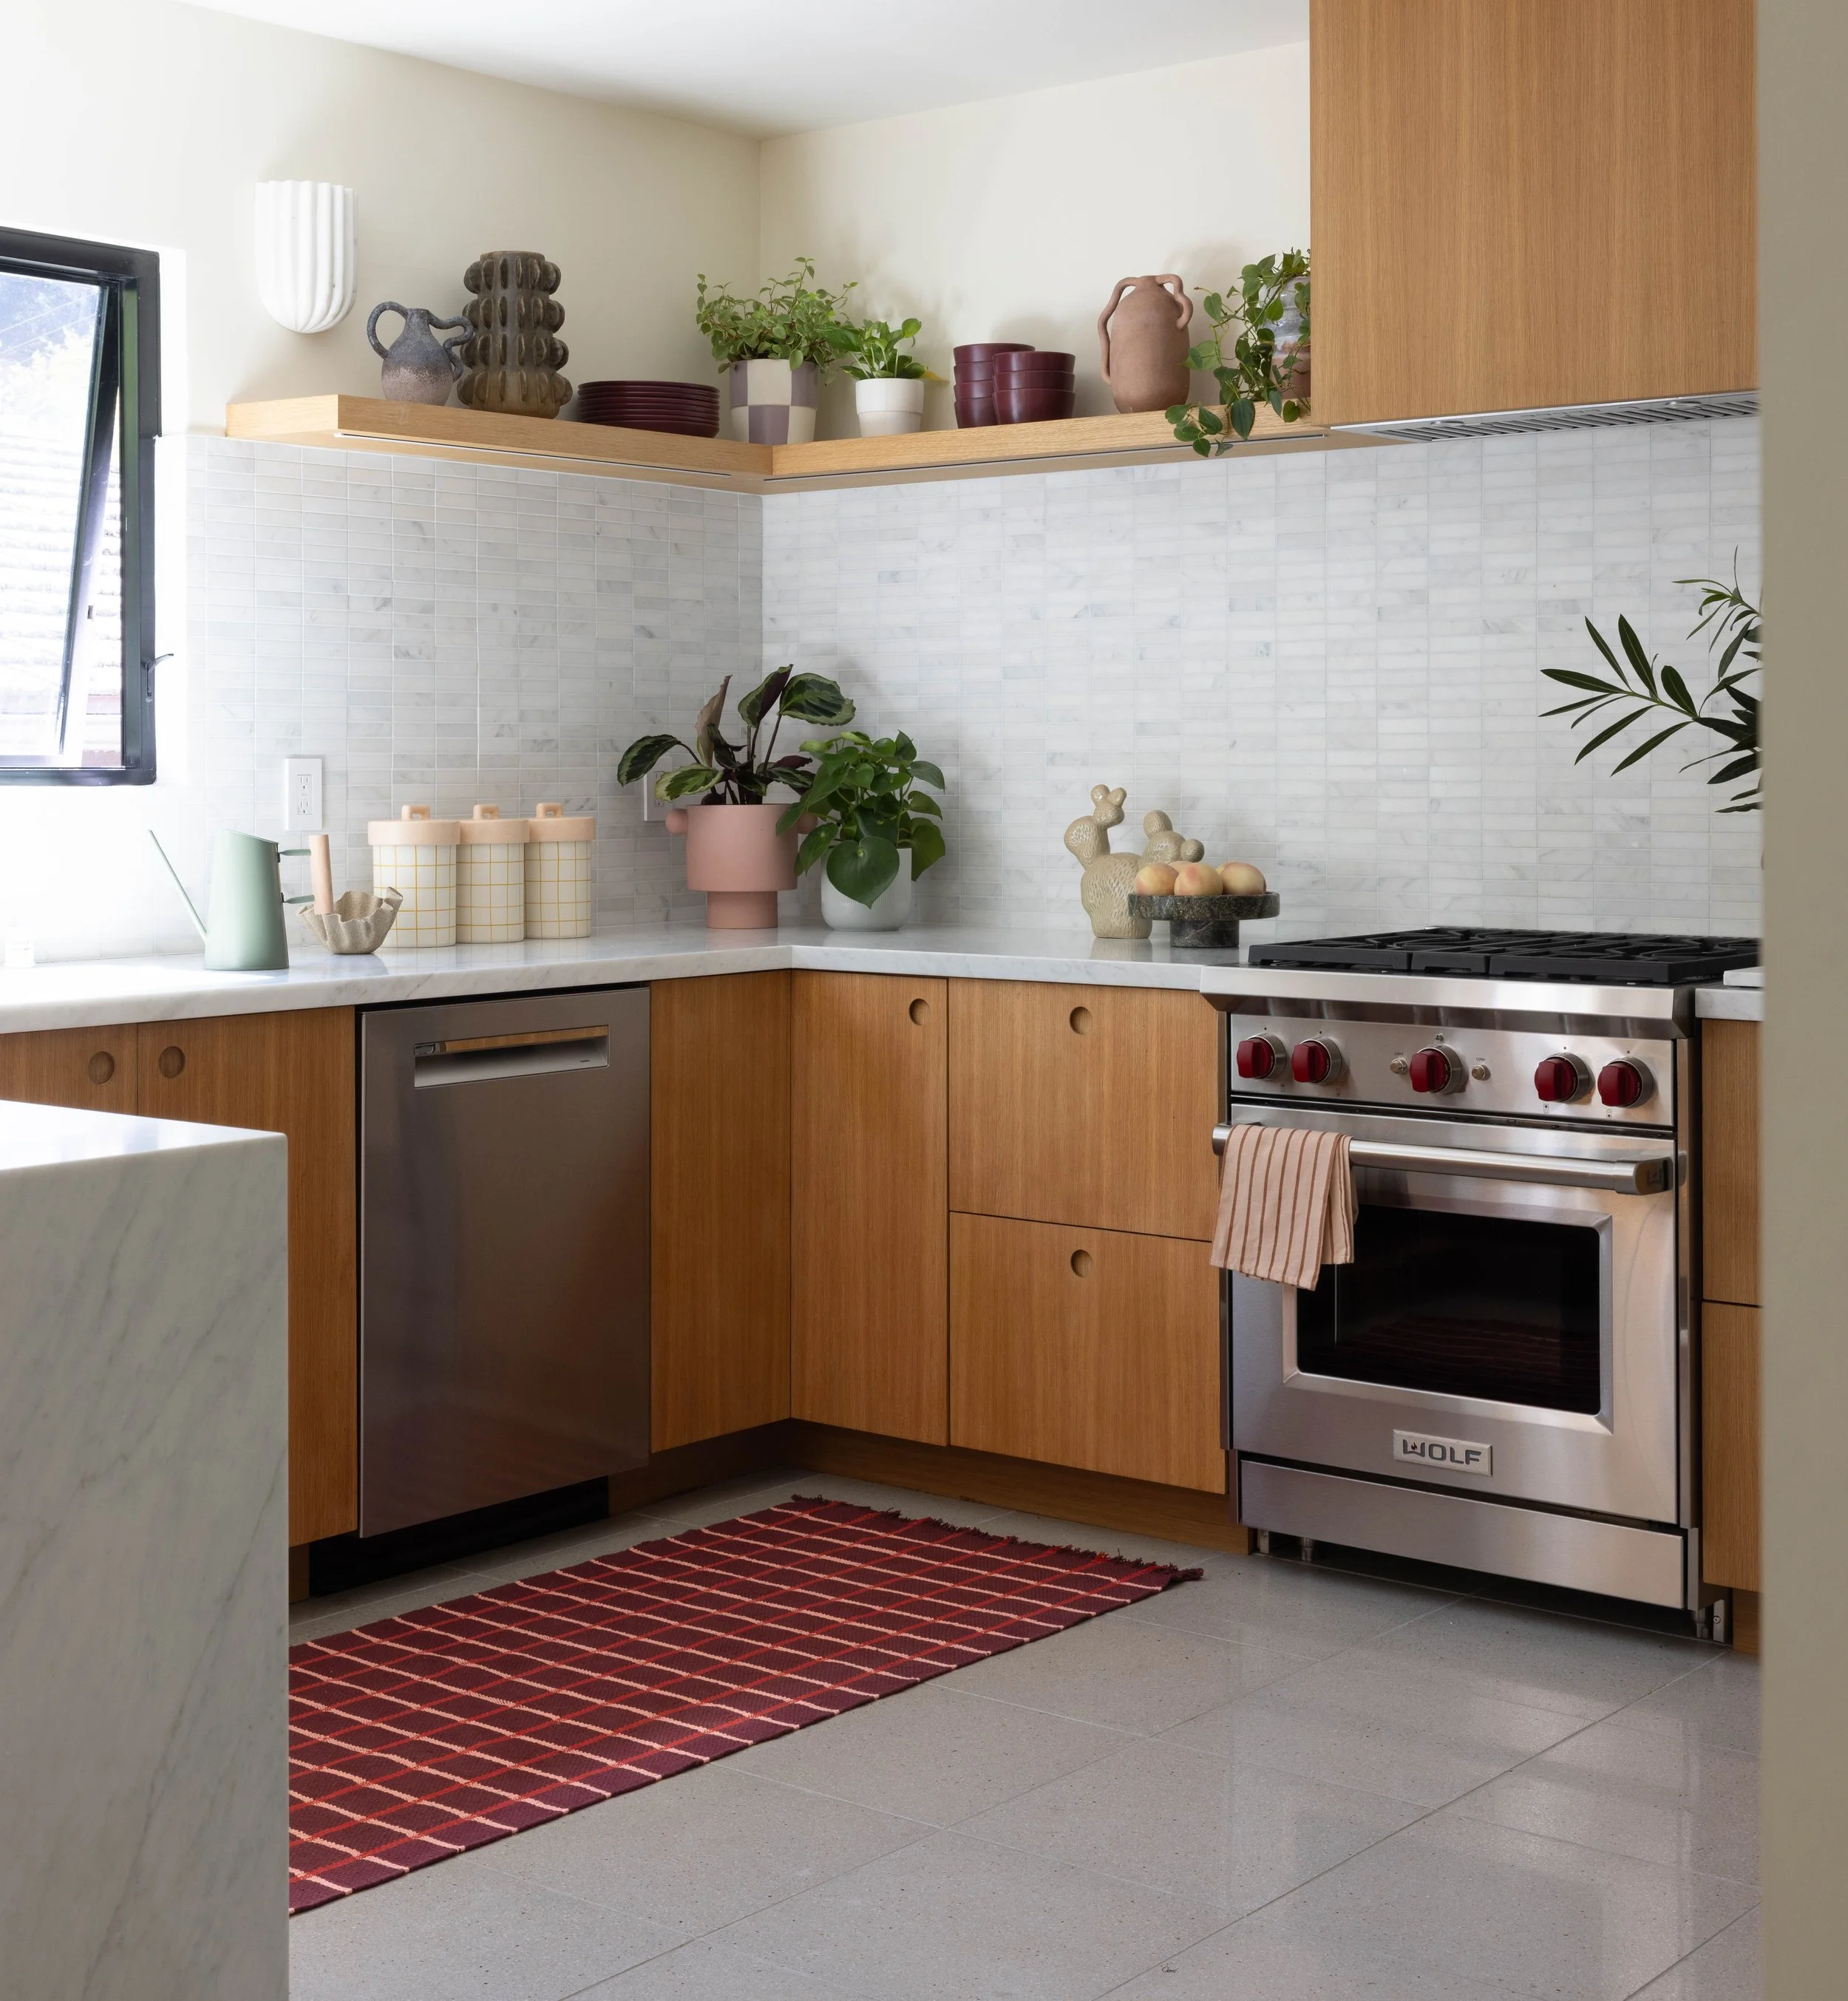
Kitchen corner with oak cabinets, stainless steel range, white marble backsplash, open shelves, and red patterned runner. ©Amy Pigliacampo
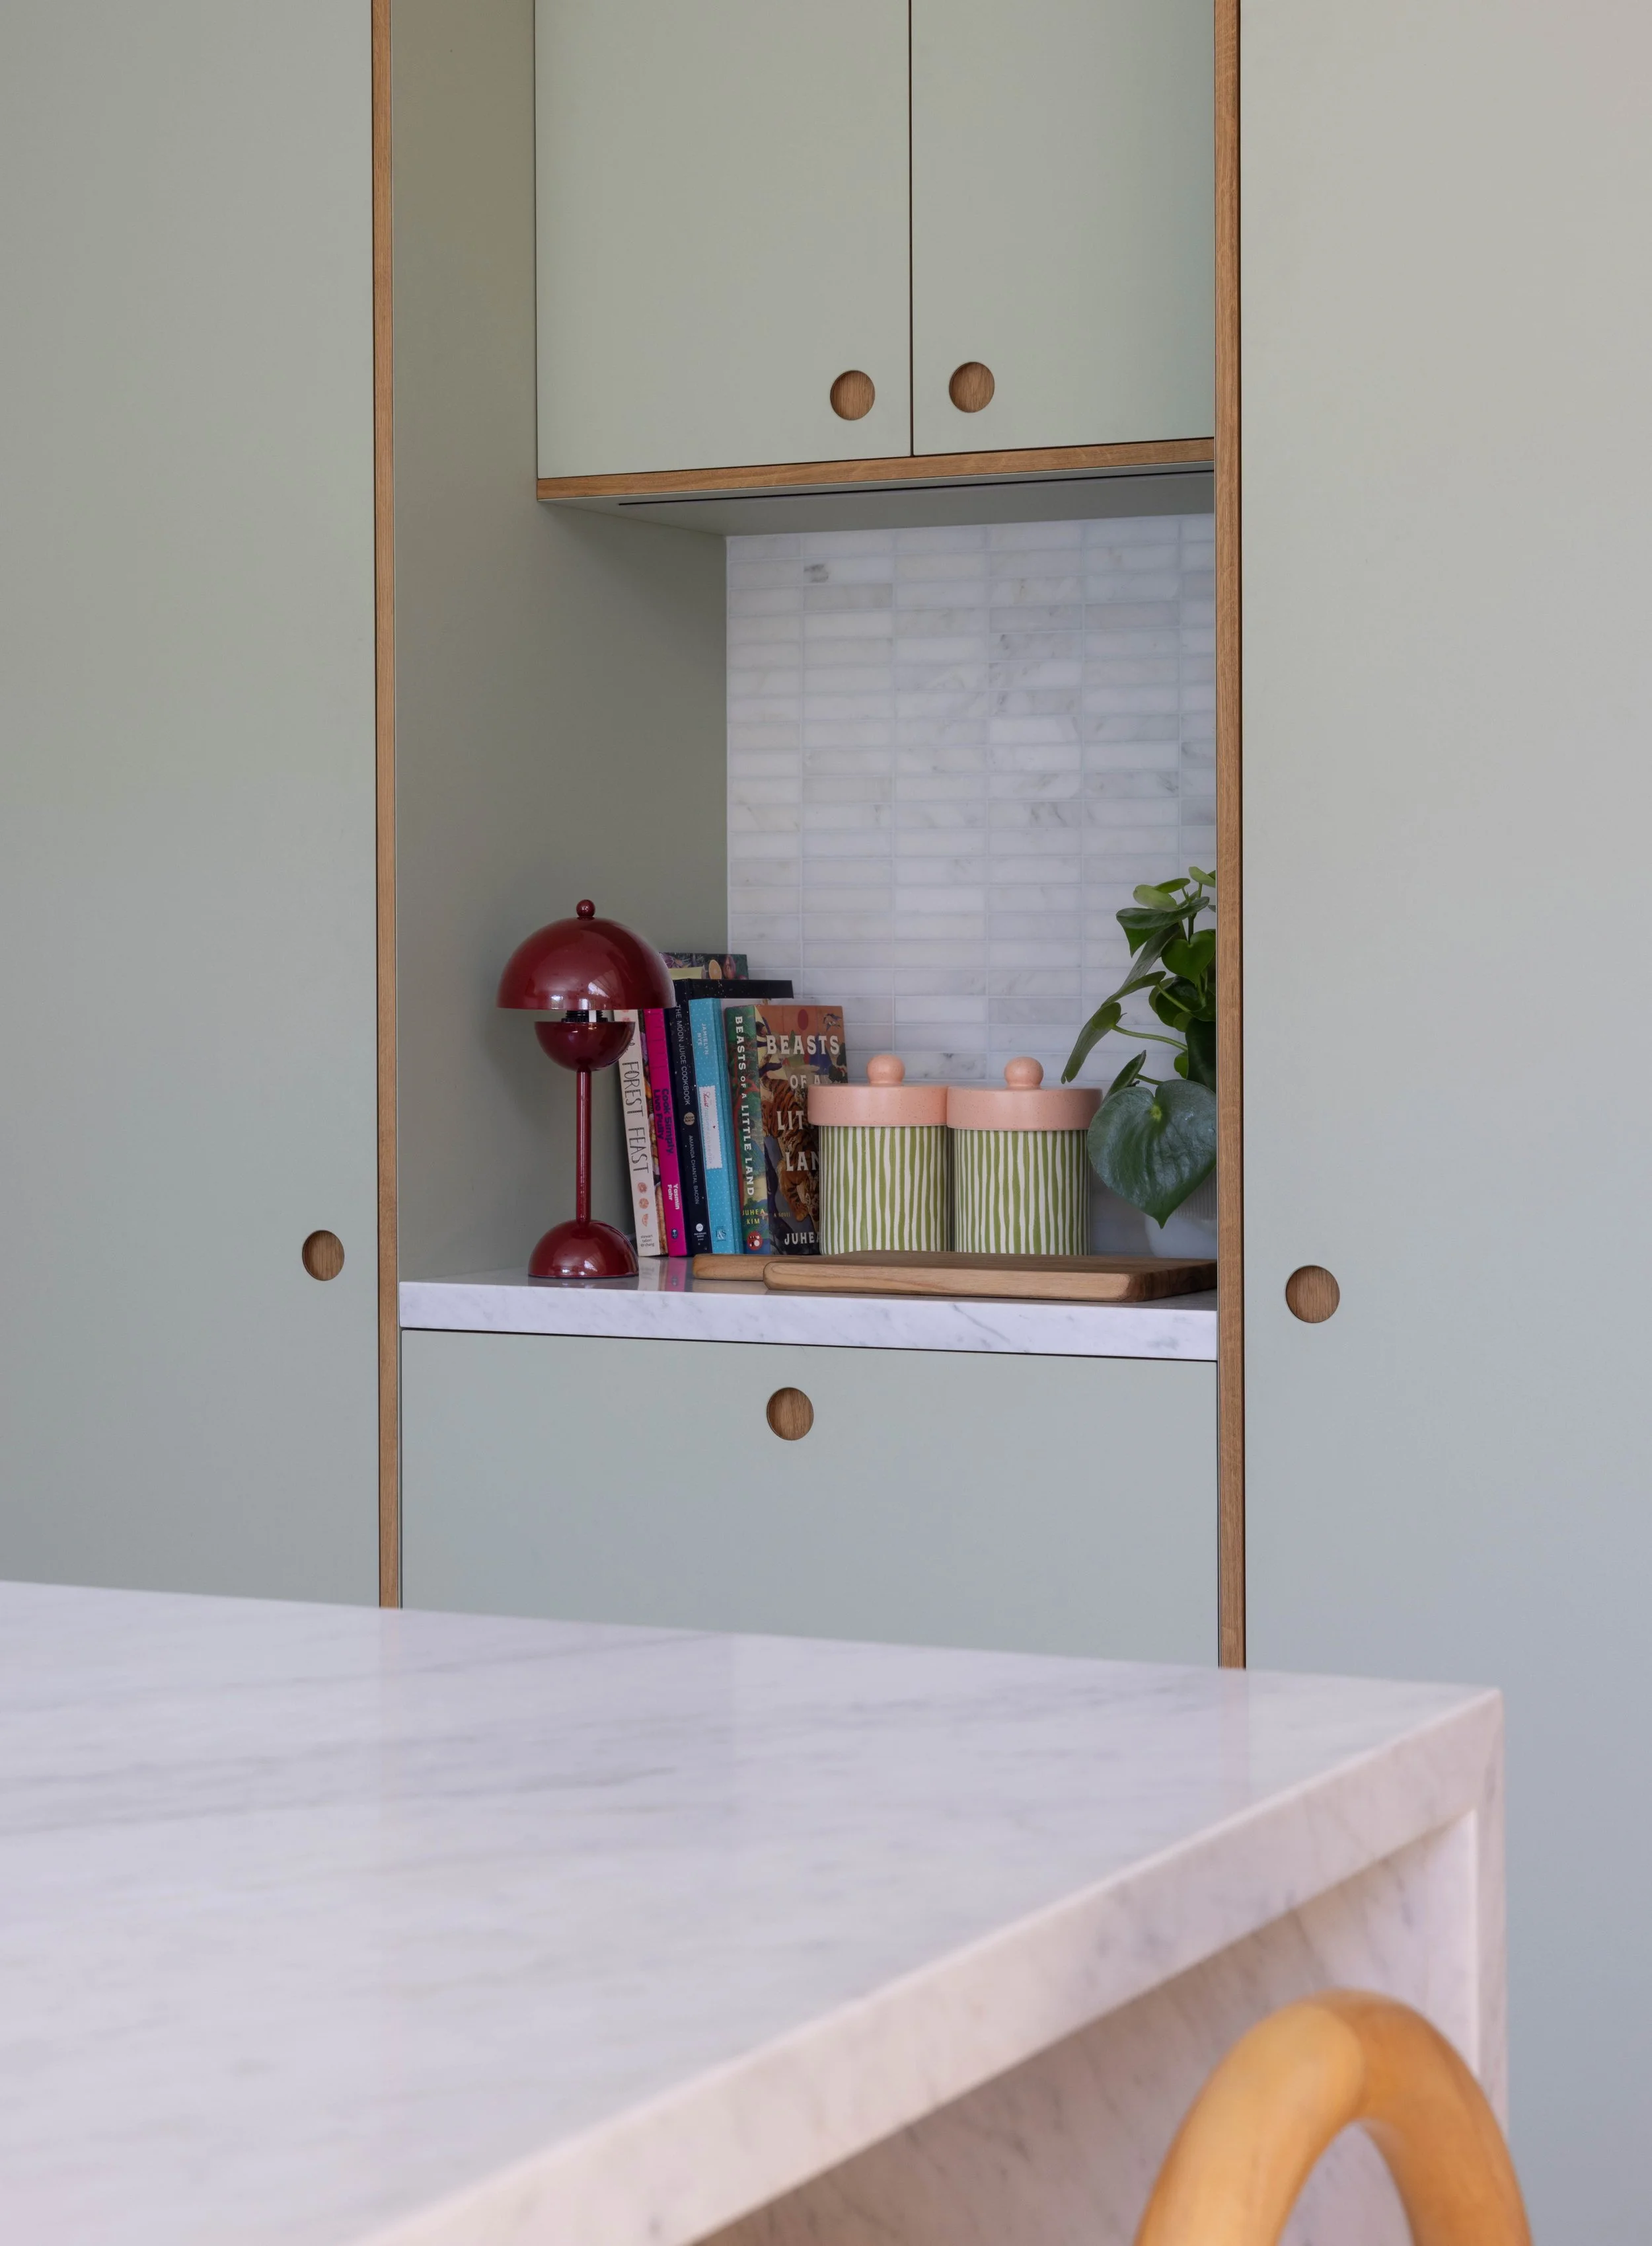
Kitchen detail with sage green cabinets, marble counter niche, red dome lamp, and styled open shelves. ©Amy Pigliacampo
Kitchen window nook with brass-framed glass shelves, dark countertop, potted plants, and a tray of bottles and cups. Image ©2023 Corey Szopinski
Kitchen with an ornate carved-wood island, stainless steel range hood, pale backsplash, and open shelves. Image ©2023 Corey Szopinski
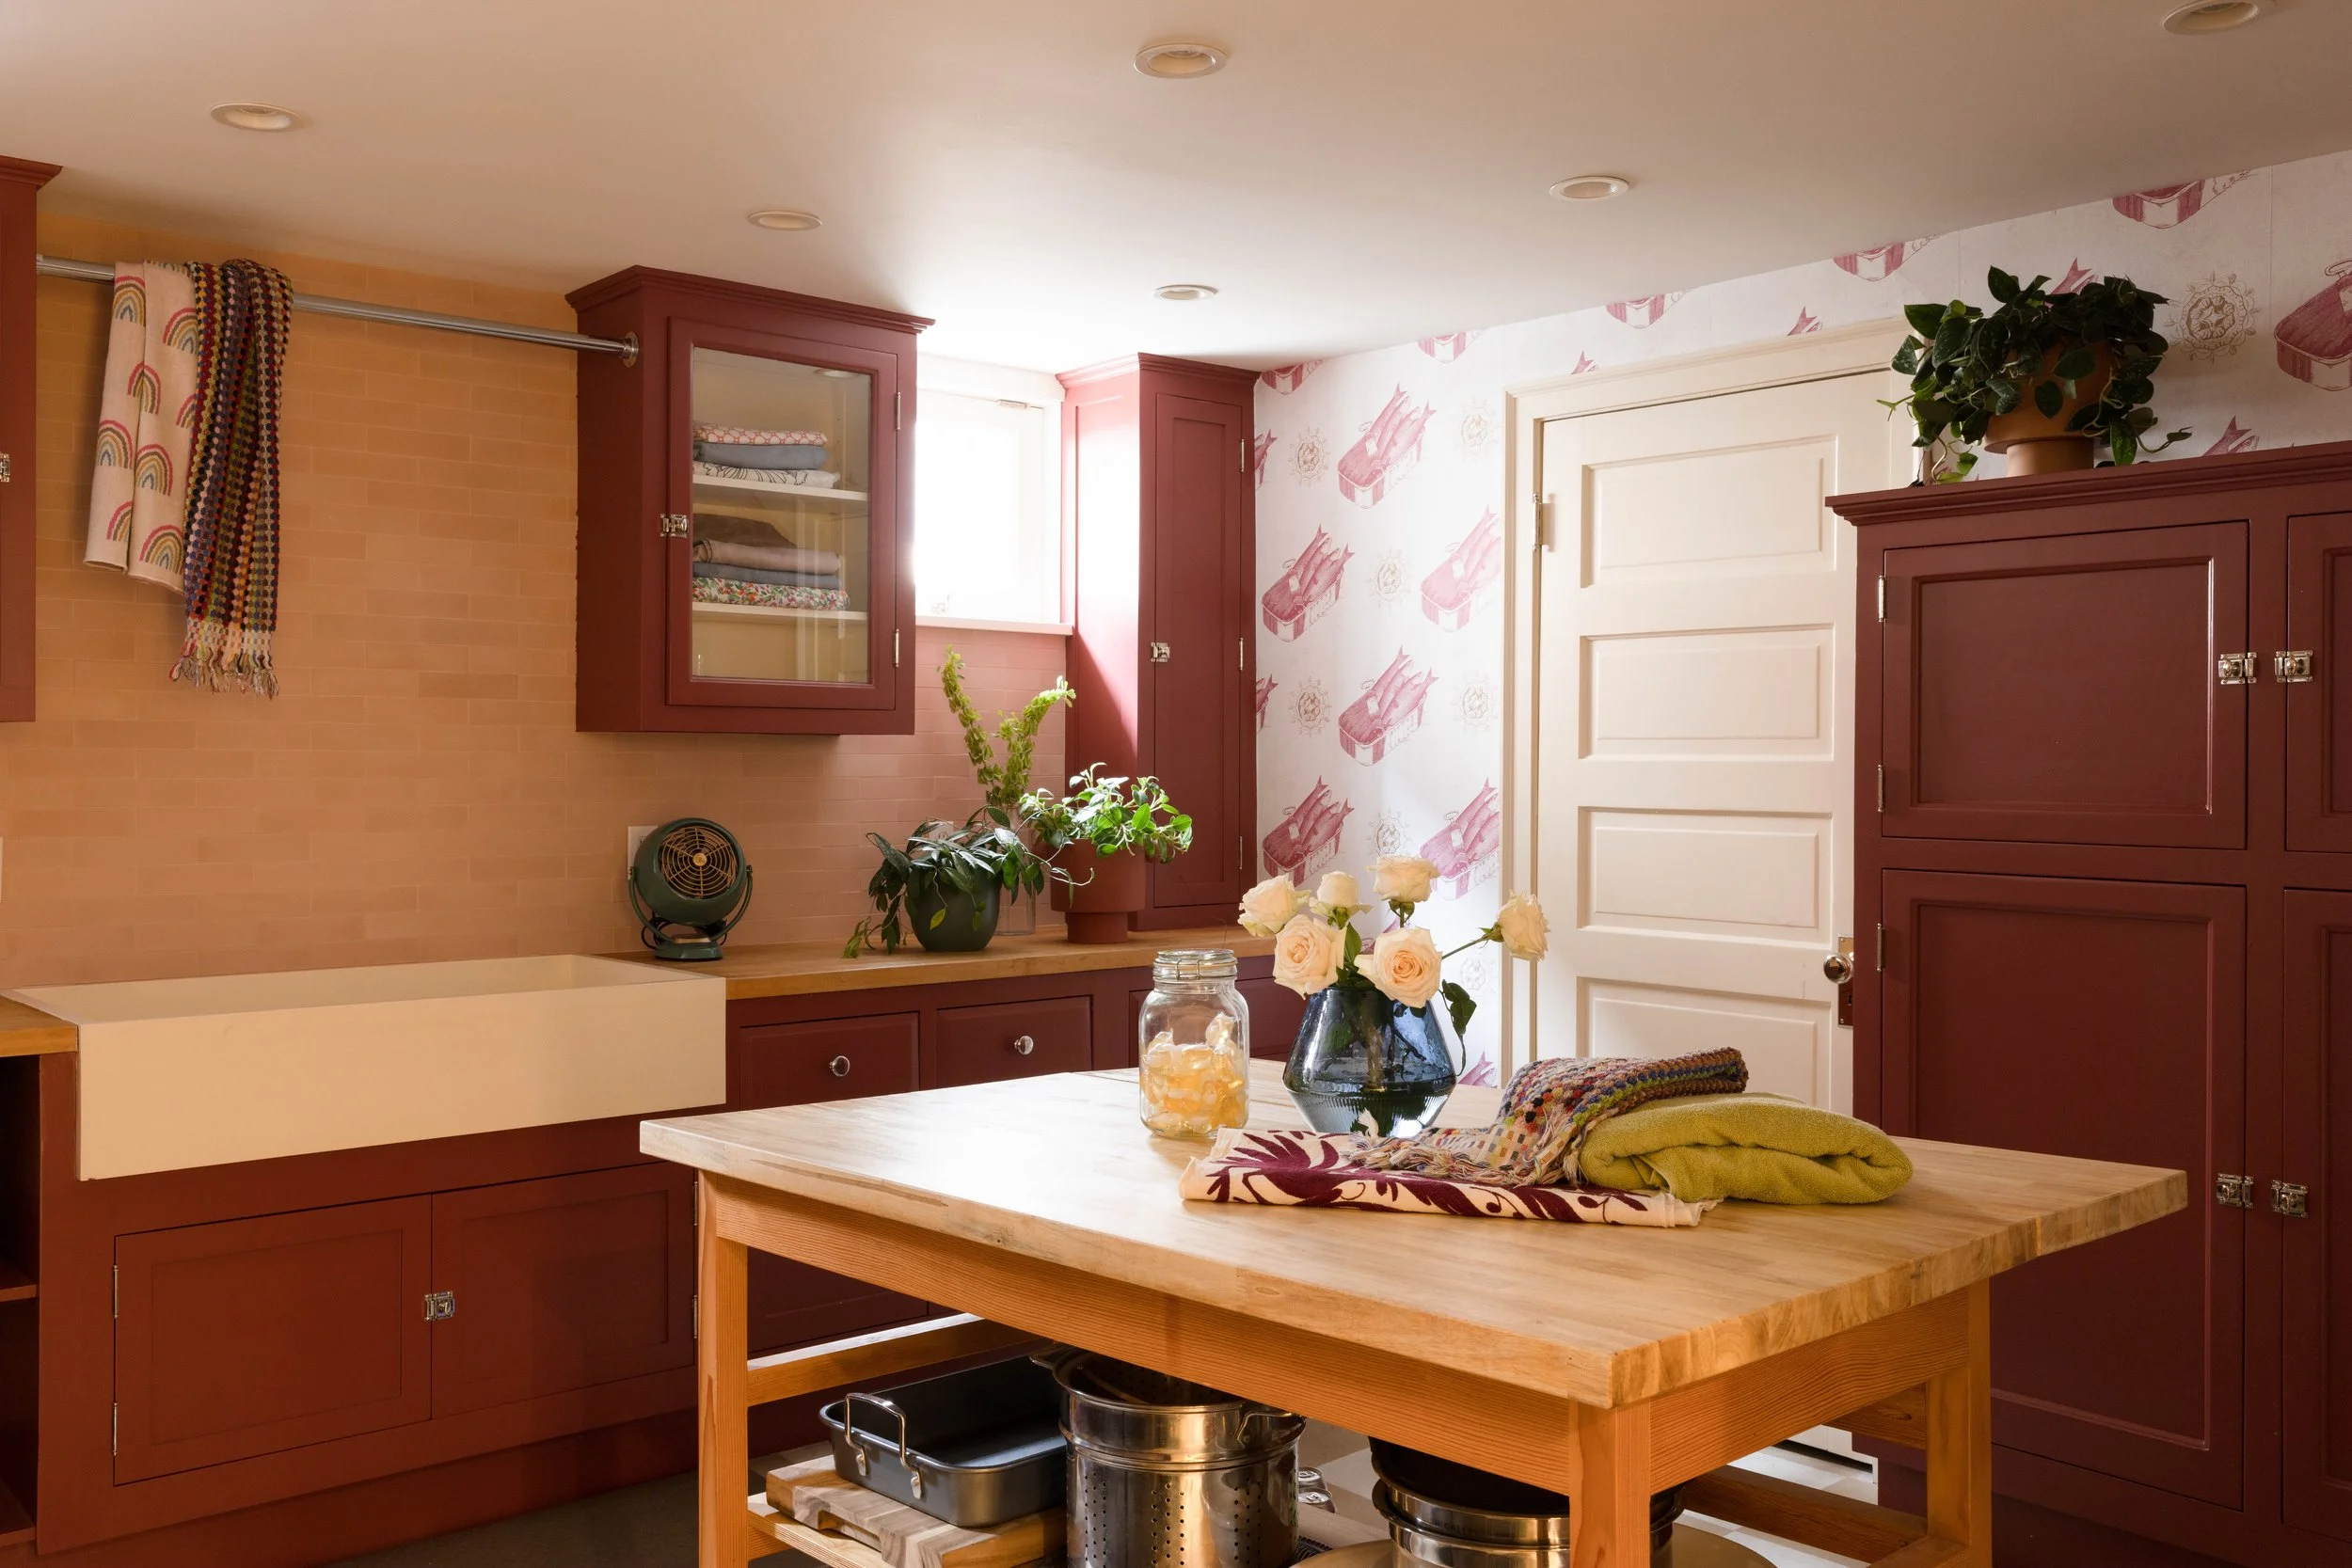
Kitchen with burgundy cabinets, cream farmhouse sink, wood worktable, peach walls, and floral wallpaper accent. ©Amy Pigliacampo
Powder room with colorful floral wallpaper, white toilet, small wood cabinet with orange handles, and potted plant. ©Amy Pigliacampo
Brooklyn sitting room with textured swivel chairs, bay window, brass ceiling light, magenta accents, and gray shag rug. Image ©2023 Corey Szopinski
Brooklyn dining room with wood table, pink upholstered bench, slatted credenza, starburst chandelier, and flowering branches. Image ©2023 Corey Szopinski
Brooklyn kitchen with white Shaker cabinets, wood island, arched-back stools, globe pendants, and checkered runner. Image ©2023 Corey Szopinski
Bedroom with blue-and-white toile wallpaper, green upholstered headboard, pink pillows, blue bedding, and red bedside lamp. Image ©2023 Corey Szopinski
Dining area with a round wood table, curved wood chairs, brass starburst chandelier, pop-art portraits, and flowers. Image ©2023 Corey Szopinski
Bathroom with patterned wallpaper, rounded mirrors, dark wall faucets, pale wood vanity, and countertop flowers. Image ©2023 Corey Szopinski
Bedroom with deep teal walls, blue upholstered headboard, green bedding, brass reading light, and wood bedside table. Image ©2023 Corey Szopinski
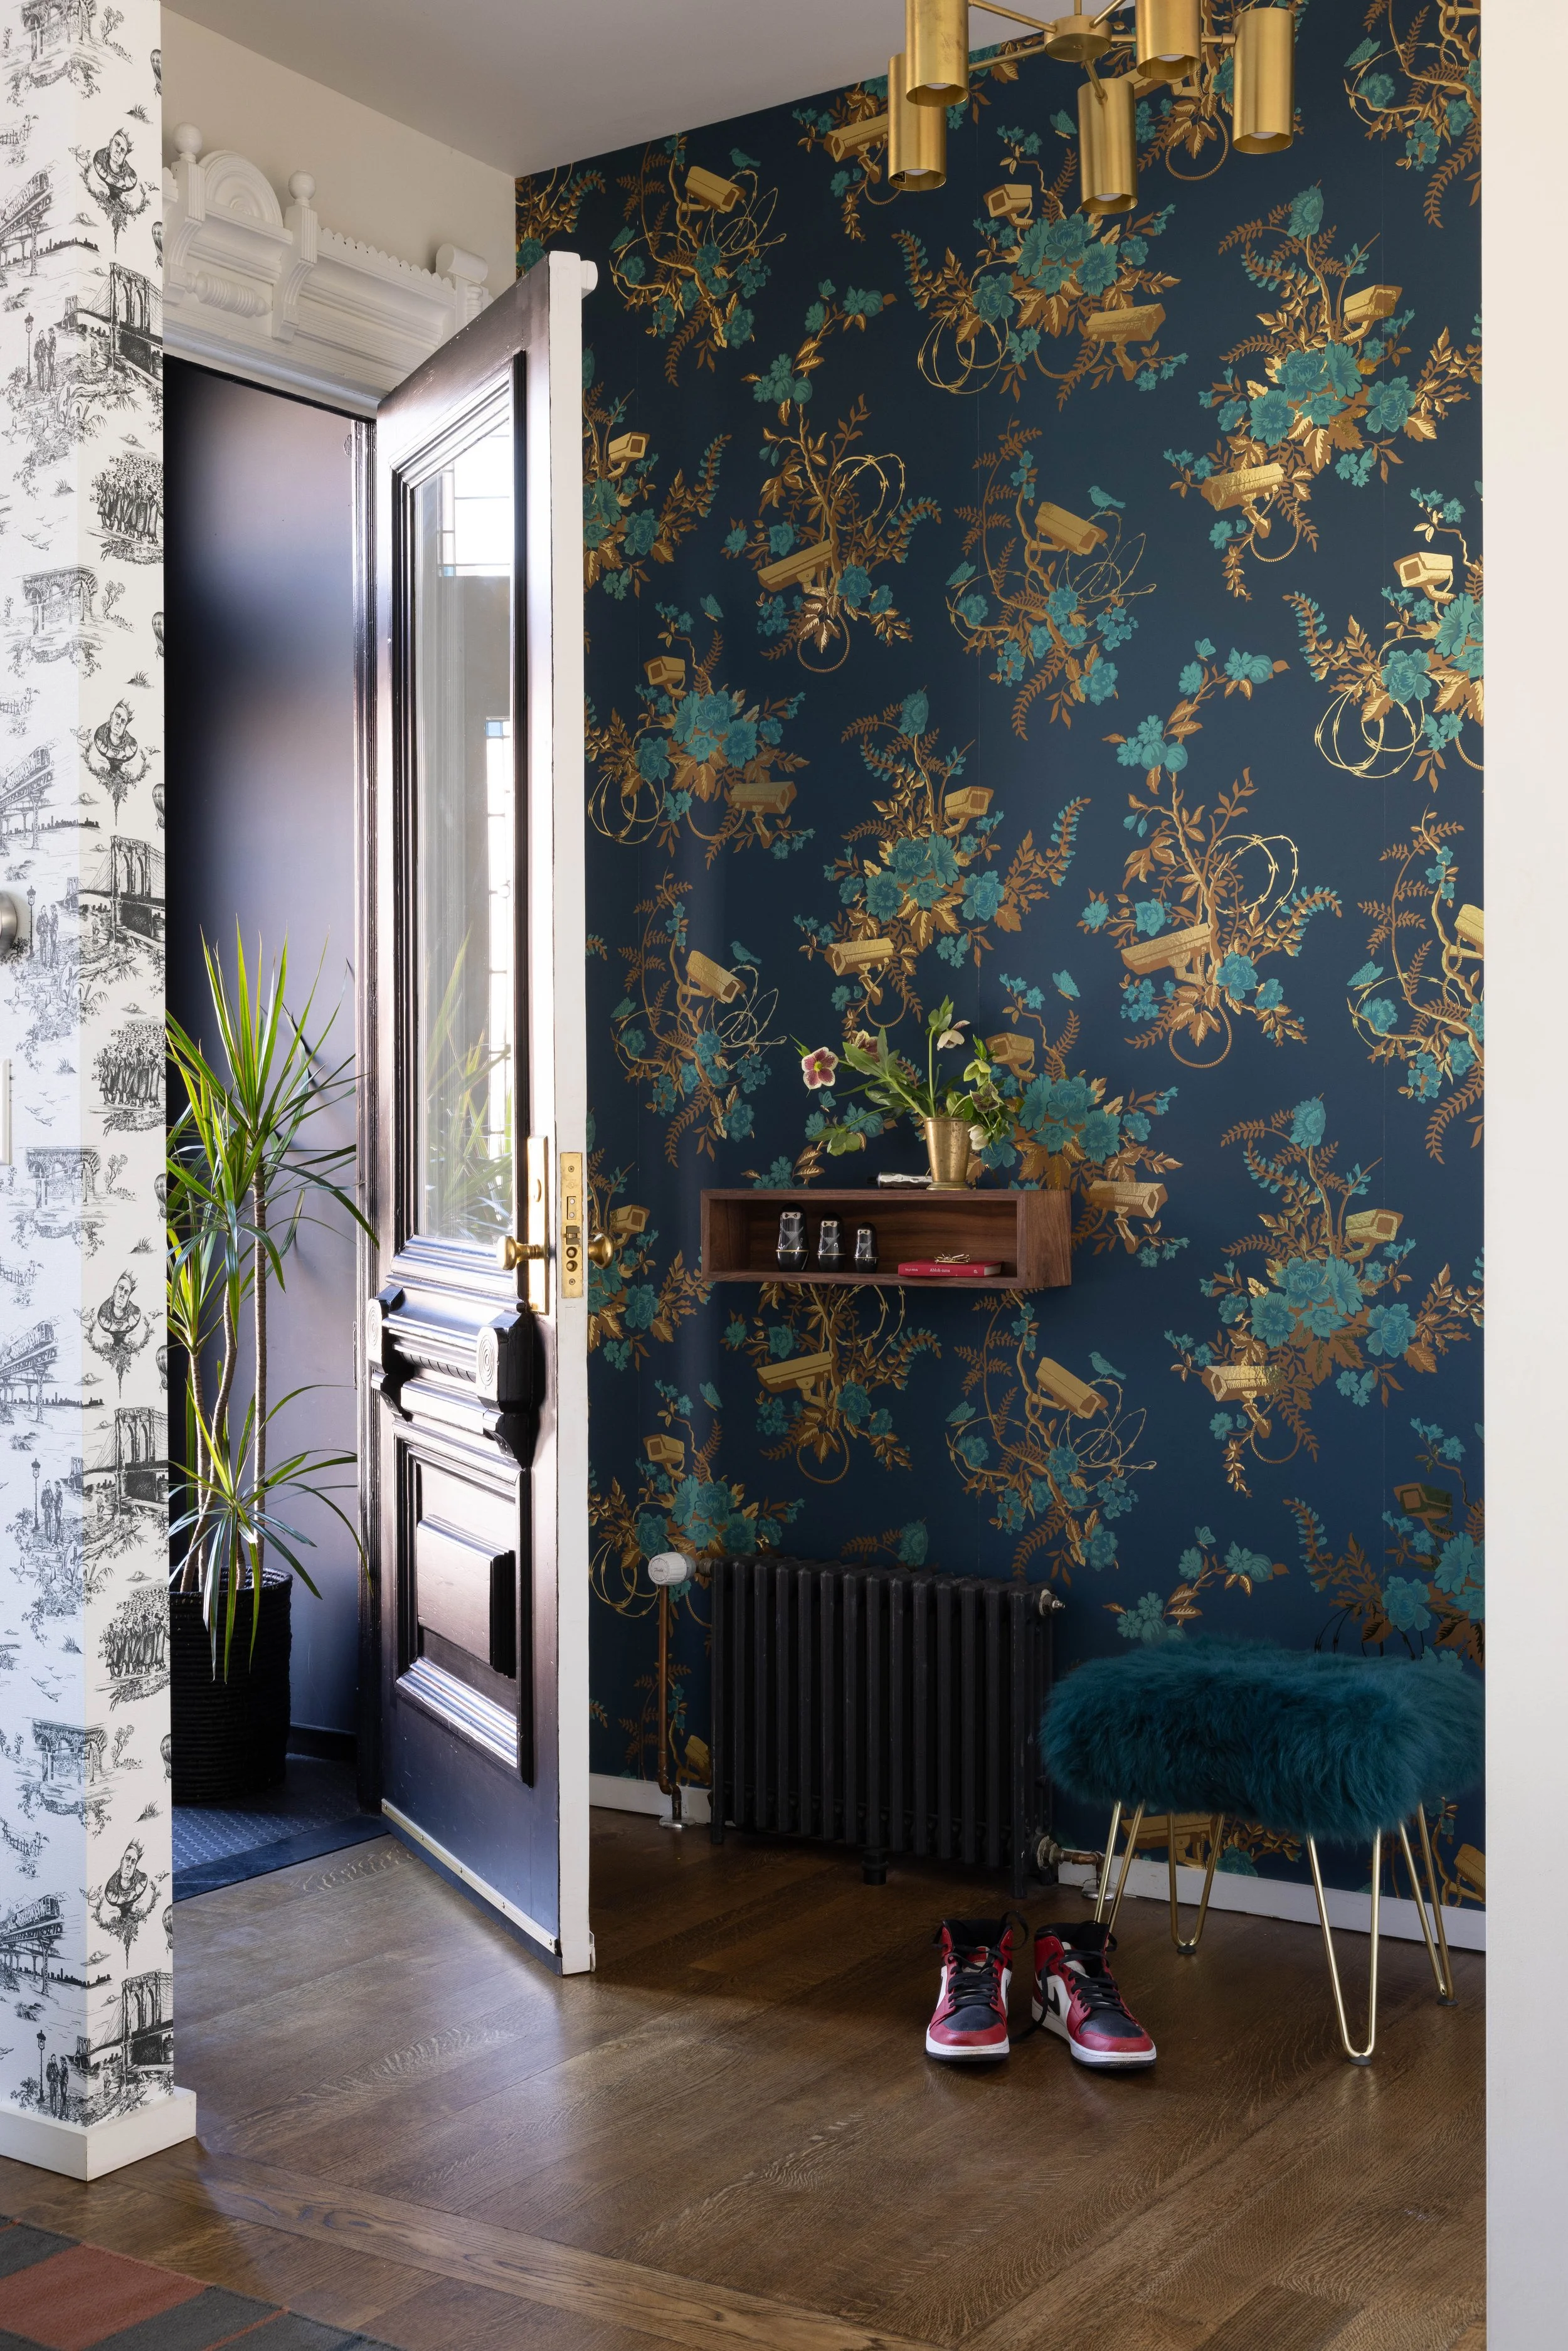
Hallway with dark floral wallpaper, contrasting white patterned wall, black radiator, and wood flooring. Image ©2023 Corey Szopinski
Camp Altezza kitchen and dining area with blue cabinets, wood counters, window backsplash, and white exposed ceiling beams. Image ©2022 David Lauer
A-frame living room with white ceiling beams, triangular windows, caramel leather seating, black stove, and patterned rug. Image ©2022 David Lauer
A-frame cabin with black siding, triangular windows, wood deck railing, and surrounding pine trees. Image ©2022 David Lauer
Bathroom with a sloping white wood ceiling, blue geometric tile, rectangular mirror, white sink, and brass faucet. Image ©2022 David Lauer
Sitting and dining area with caramel leather seating, round white table, blue cabinets, patterned cushions, and white beams. Image ©2022 David Lauer
Bathroom with dark vanity cabinet, white basin, rectangular mirror, patterned floor tile, and spiral staircase beyond. Image ©2022 David Lauer
Loft bedroom beneath white A-frame beams with layered neutral bedding, bedside lamps, and a small window. Image ©2022 David Lauer
Living room with blue sectional, round wood coffee table, blue ottomans, patterned rug, and abstract art. Image ©2022 David Lauer
Two-story house with dark siding, metal roof, rows of windows, and covered patio facing the lawn. Image ©2022 David Lauer
Living room with pale upholstered seating, black stove, layered rugs, wood flooring, and leafy plants. Image ©2022 David Lauer
Dining room with wood table, mixed colorful chairs, black chandelier, tall windows, and wood flooring. Image ©2022 David Lauer
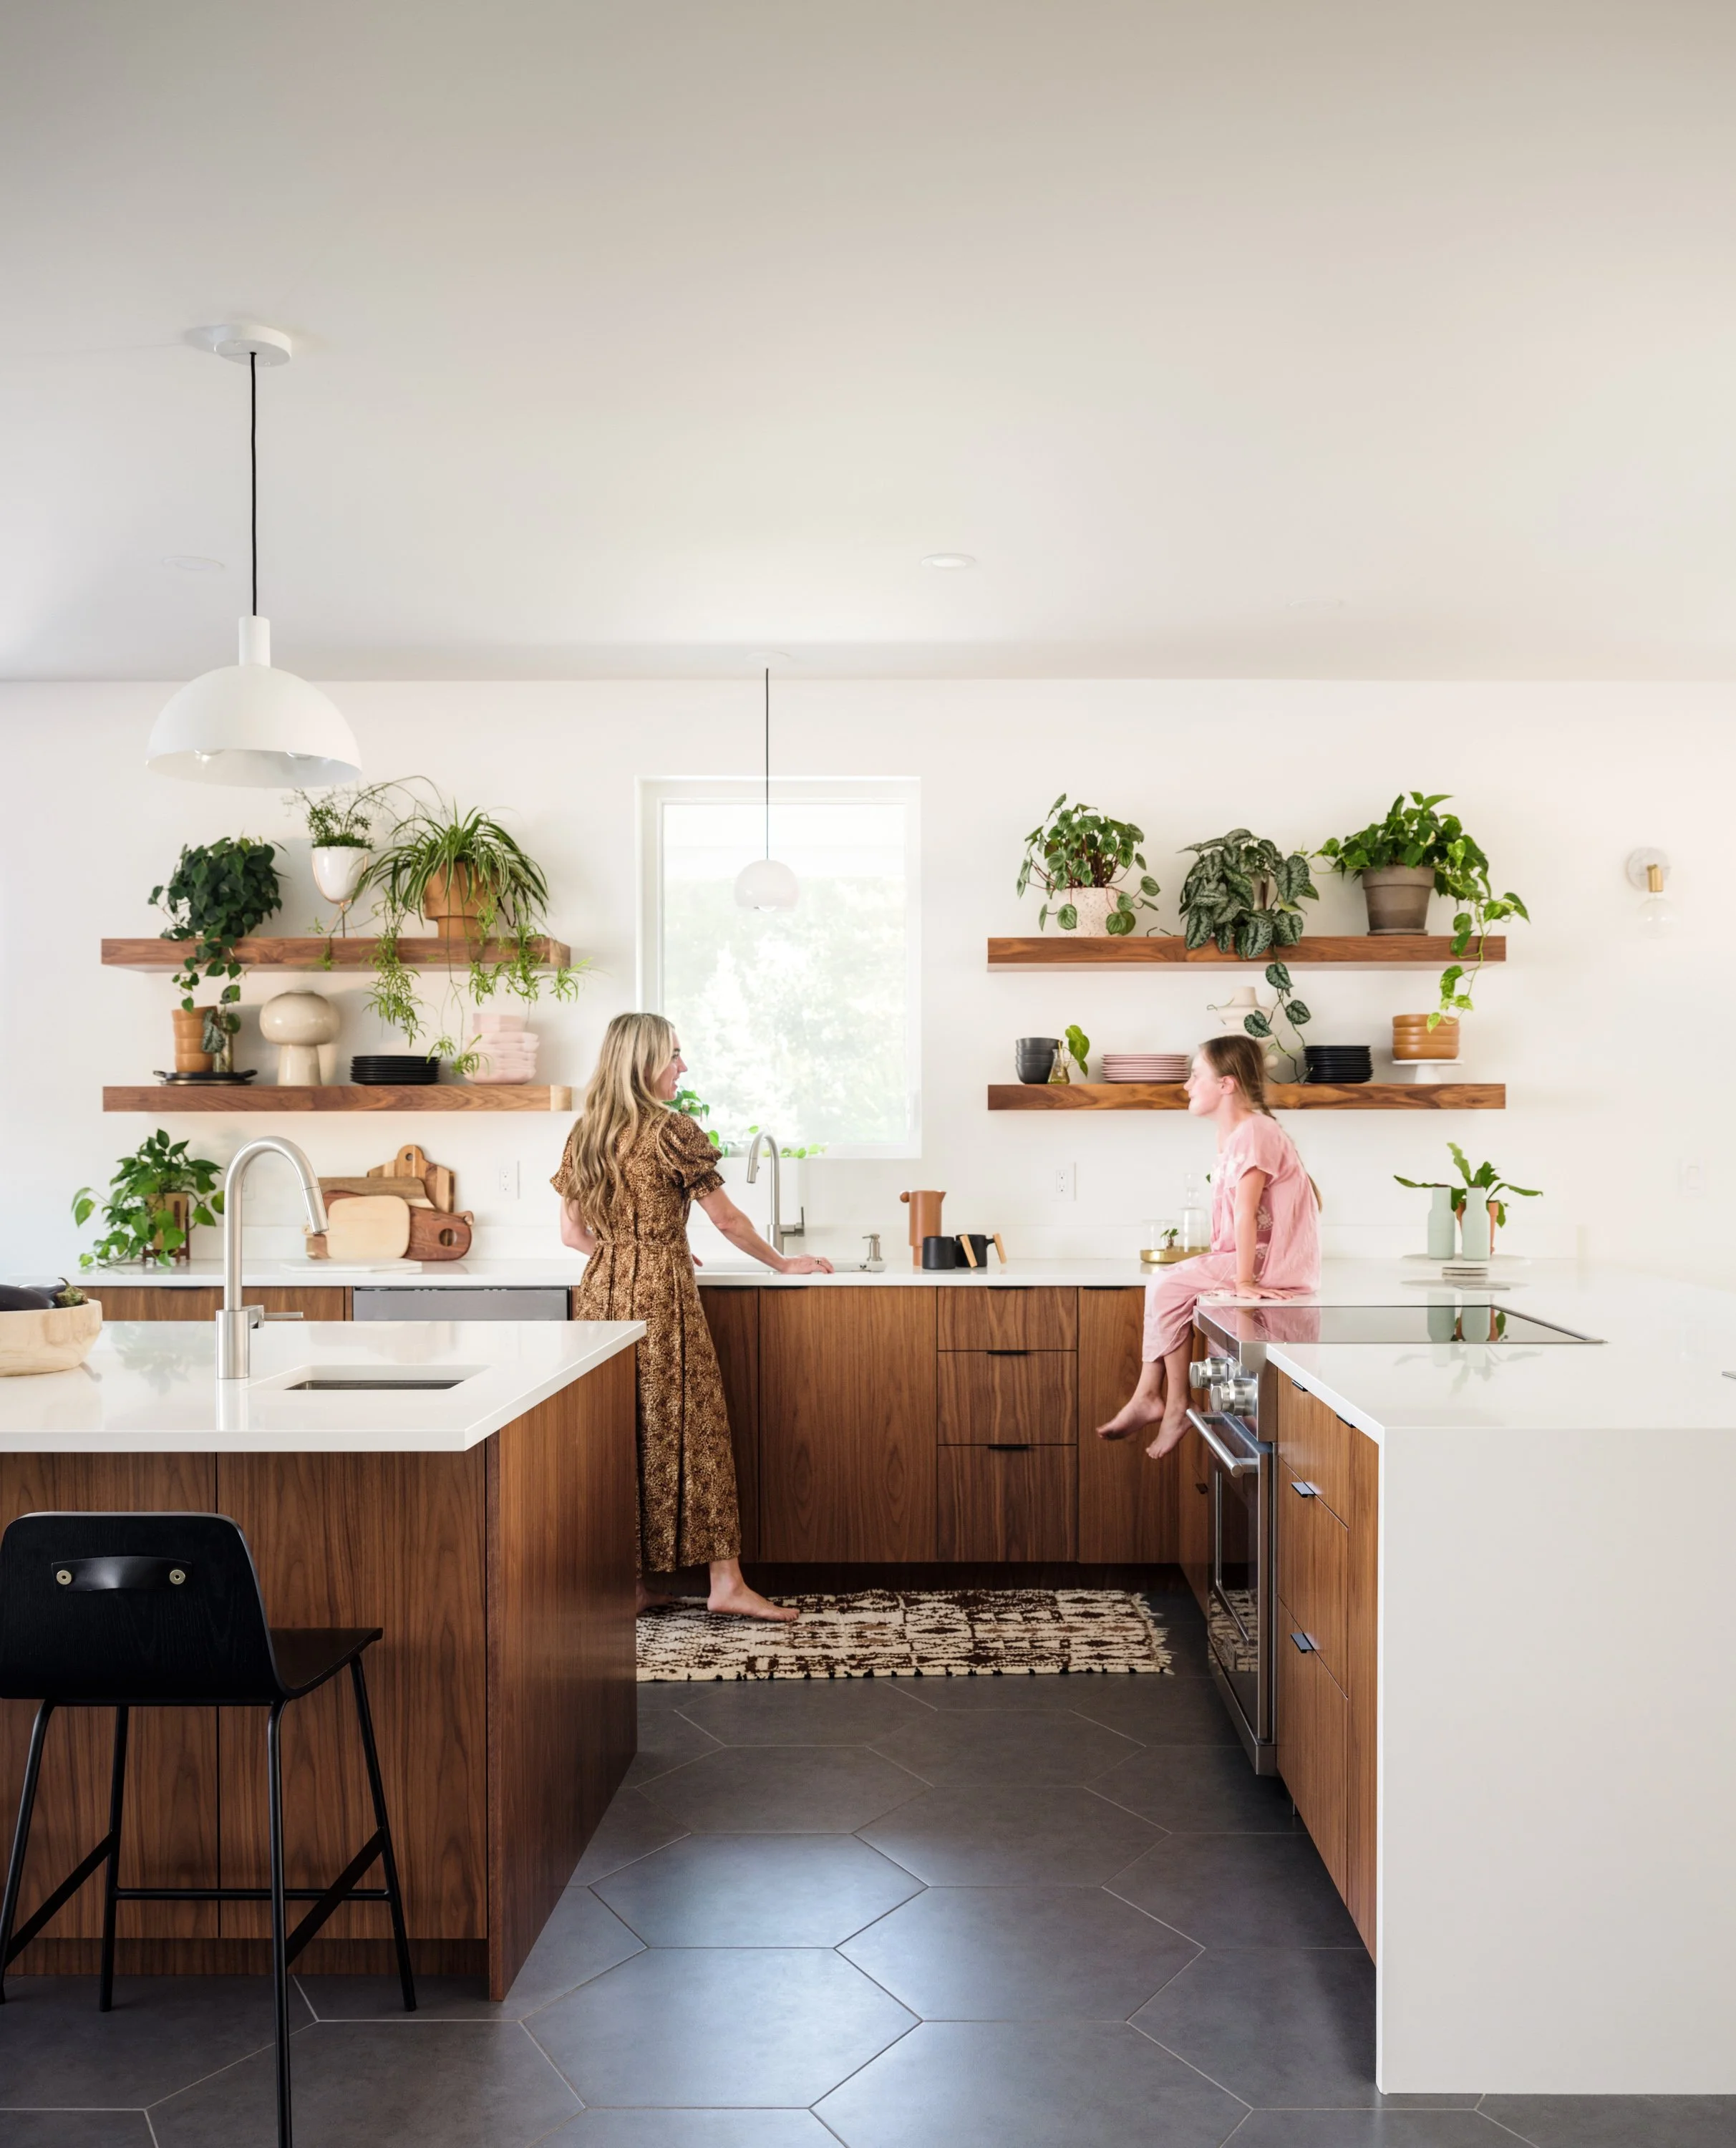
Kitchen with white cabinets, pale counters, open wood shelves, plants, and patterned upholstered dining chairs. ©Amy Pigliacampo
Kitchen shelf detail with ceramic bowls, stacked plates, purple glassware, plants, and flowers on a pale counter. Image ©2023 Corey Szopinski
Bathroom with oversized round mirror, floating wood shelf, dark counter, black accessories, and potted greenery. Image ©2023 Corey Szopinski
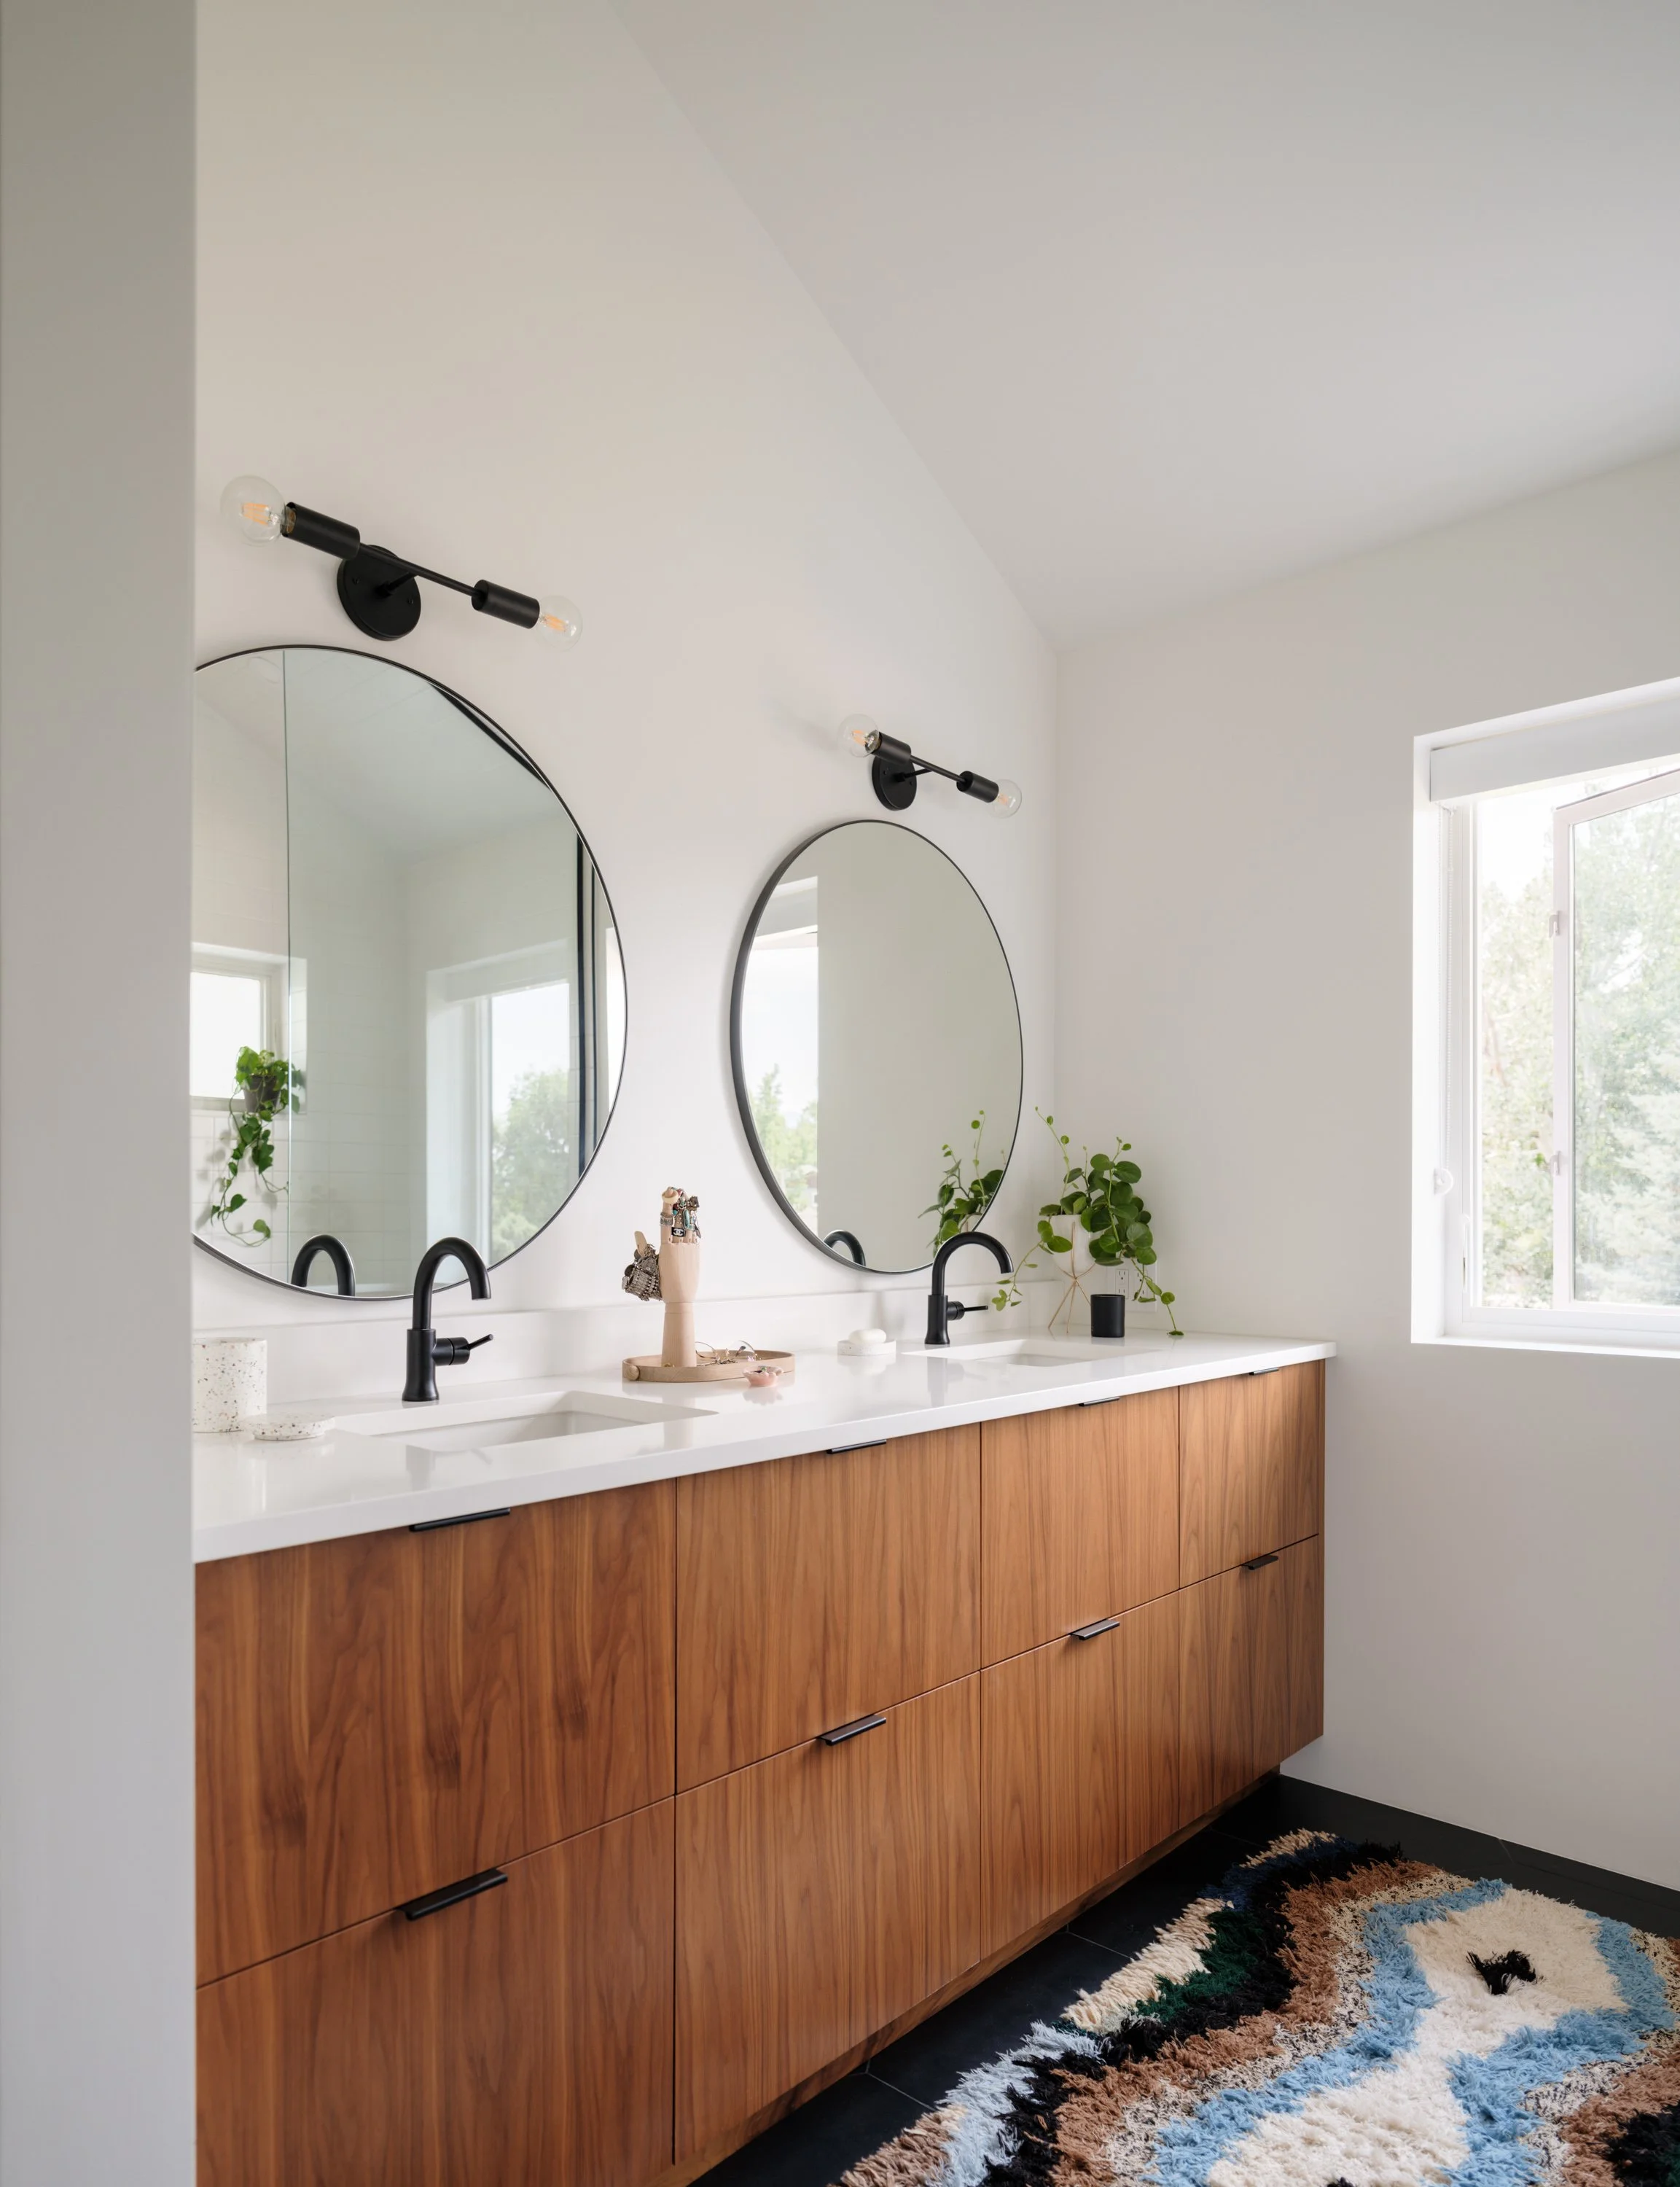
Bathroom with a long wood vanity, white counter, twin round mirrors, black wall lights, and plants. ©Amy Pigliacampo
Upstairs hallway with white walls, black metal stair railing, pale wood flooring, and patterned runner. Image ©2022 David Lauer
Children's play area with open toy shelves, white cabinets, small black table and chairs, and rainbow decoration. Photography by Natalie Pigliacampo
Children's bedroom with house-shaped bed frame, black play table and chairs, low bookshelf, and woven toy basket. ©Amy Pigliacampo
Children's storage with colorful books and toys beside white shelves displaying plants and woven baskets. Image ©Natalie Pigliacampo
Enclosed porch with tall black-framed windows, pale flooring, wood furnishings, and clusters of potted plants. Image ©2022 David Lauer
House exterior with dark wood siding, metal roof, white lower walls, broad windows, and planted patio. Image ©2022 David Lauer
Newsletter Block
This newsletter signup form needs a storage option. Edit the block and enter a storage location via the Storage tab.

A few things worth sharing.

Notes from the studio, new projects, and the colors, places, and pieces we keep thinking about.

You’re on the list. Thank you for being here.

Project inquiries

For residential and commercial projects, share your location, scope, anticipated investment, and timing.

Discuss your project

Book an intro call · Schedule a consultation

amy@amypigliacampo.com

Amy Pigliacampo Interior Design Los Angeles, CA

Residential Interior Design
Commercial Interior Design

©2026 Amy Pigliacampo Interiors, LLC

Amy Pigliacampo Interiors, LLC BBB Business Review

Privacy Policy